Old Mill
Road
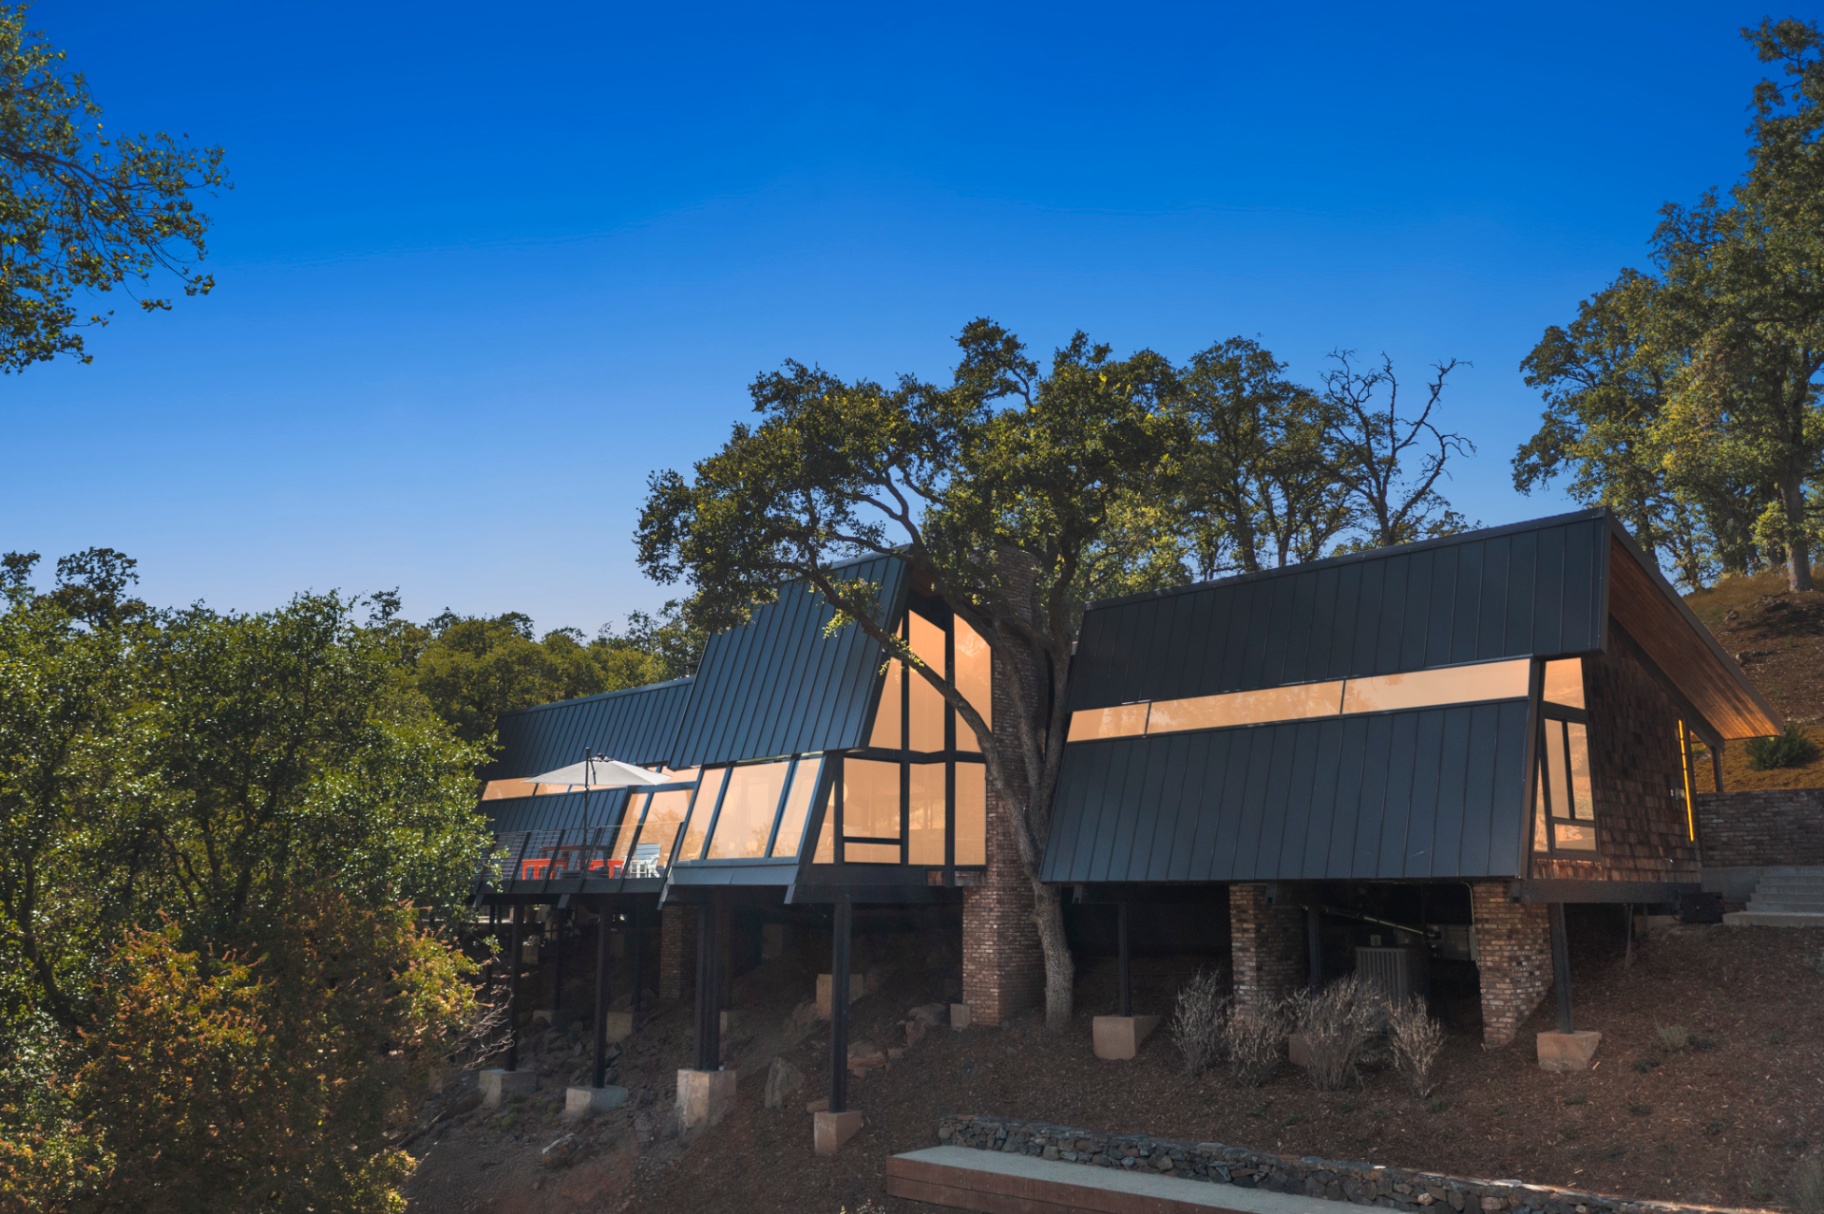
A cedar-shingled, redwood-framed home built around a massive valley oak — photographed at the hour when the hillside turns cobalt and the windows begin to glow.
A quiet geometry lifted into the canopy.
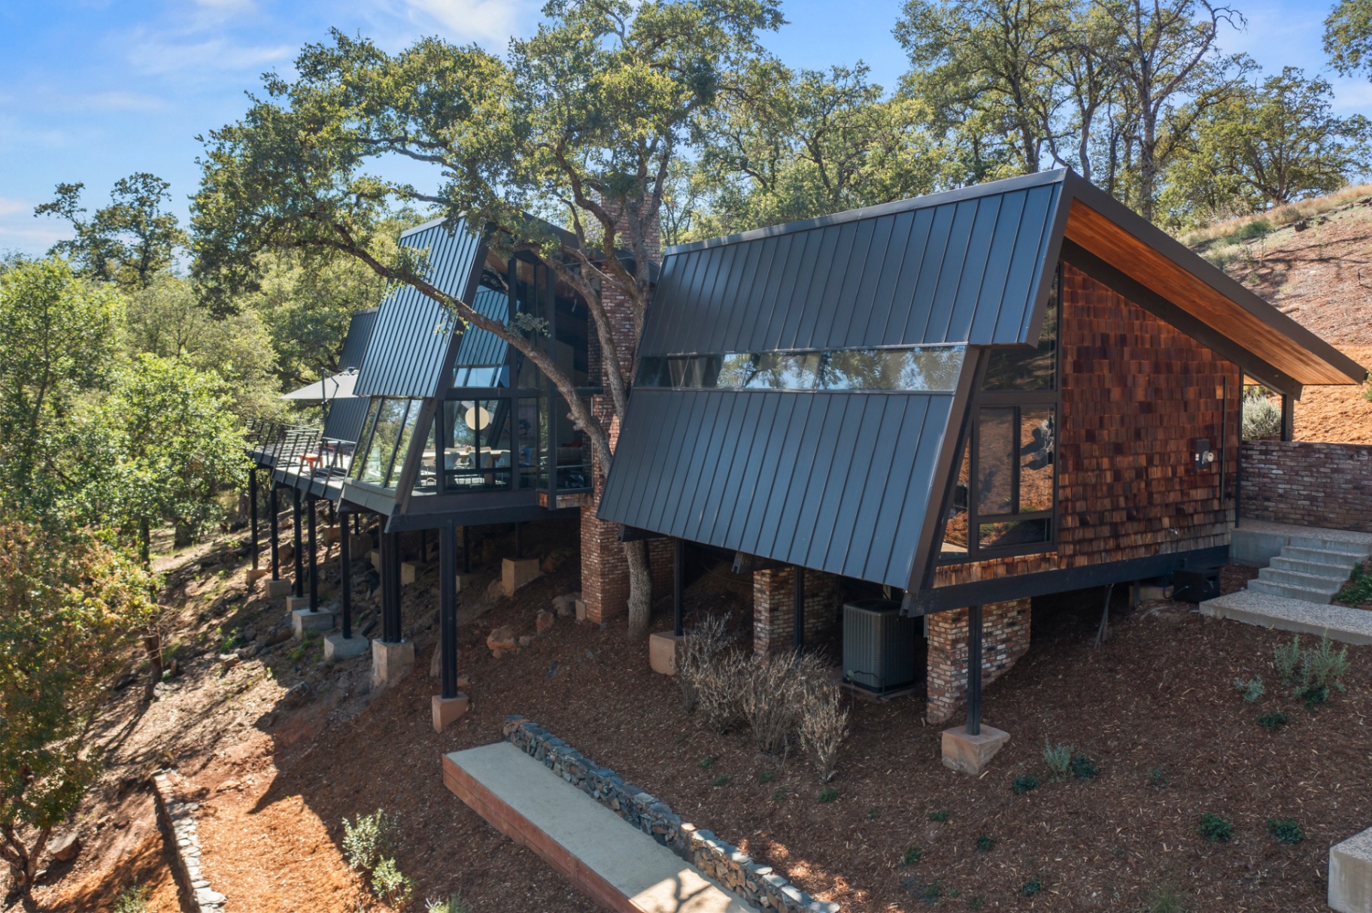
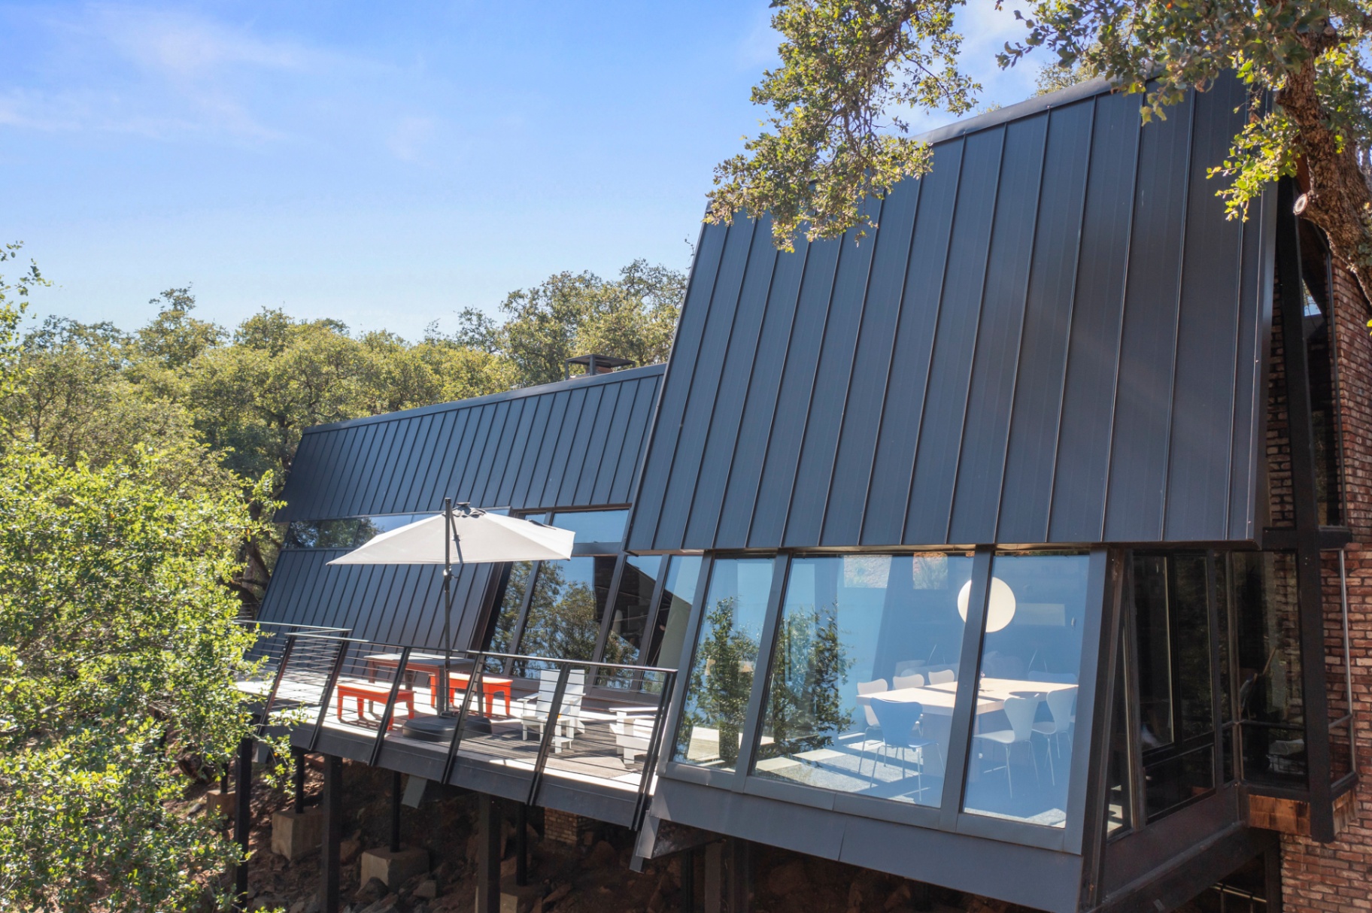
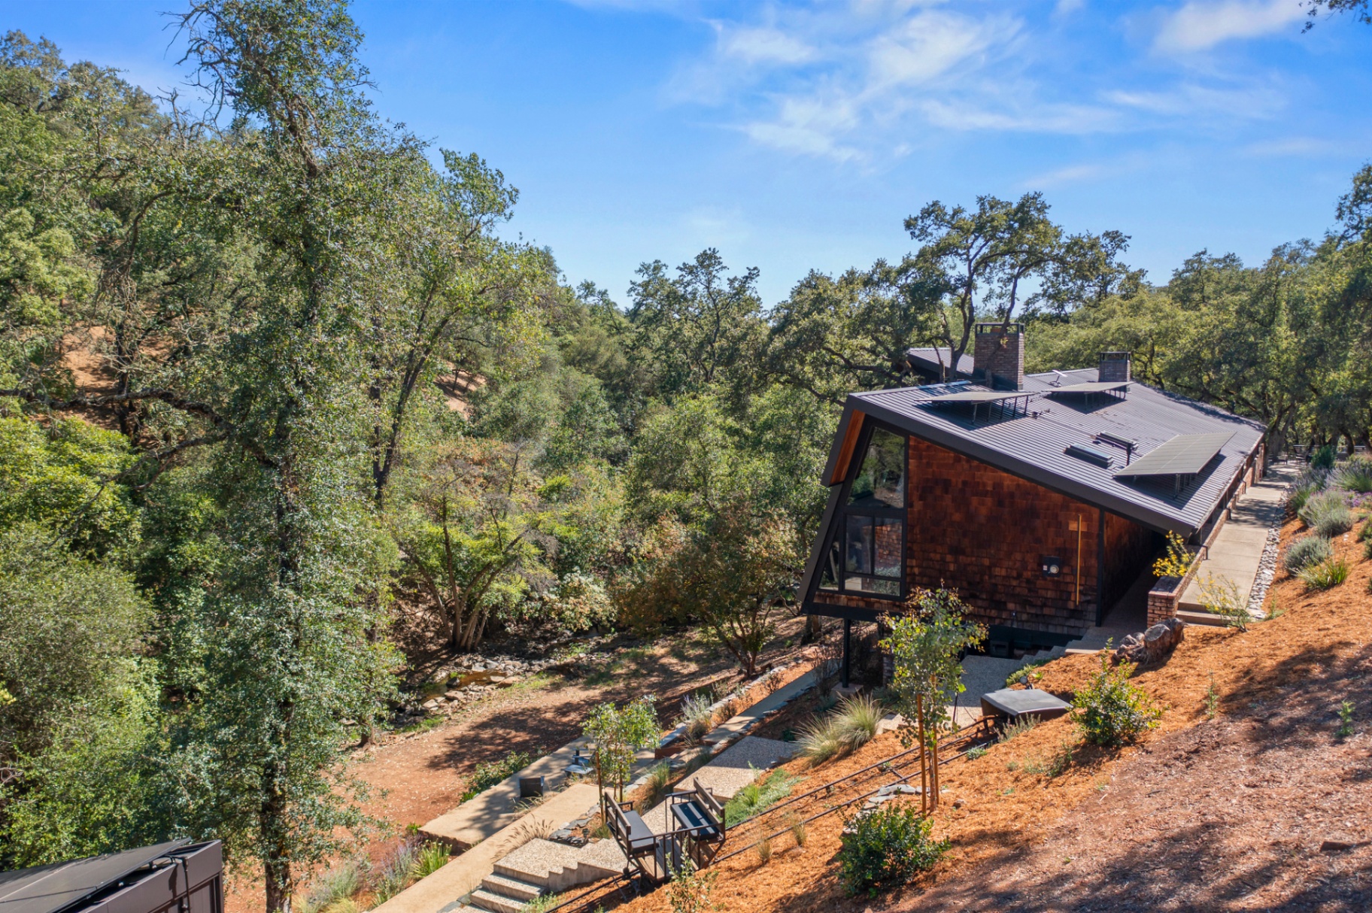
The house does not sit on the hillside so much as hover above it. Standing-seam metal roofs fold at improbable angles over cedar shakes, and the whole composition rides on a quiet forest of redwood posts. Not a tree was taken to build it — the plan was drawn around a massive valley oak the house still seems to wrap in both arms. From the front deck, Old Mill Creek runs the length of the property; you can hear it, year round, before you can see it.
The brick — three fireplaces, the chimney columns, the retaining walls that step the hillside — was salvaged from the California State Capitol during its early-1980s remodel. What follows is a portrait in ten plates: an approach, a study of form, an interior, a life lived outdoors, and finally an evening.
You arrive on foot,
by degrees.
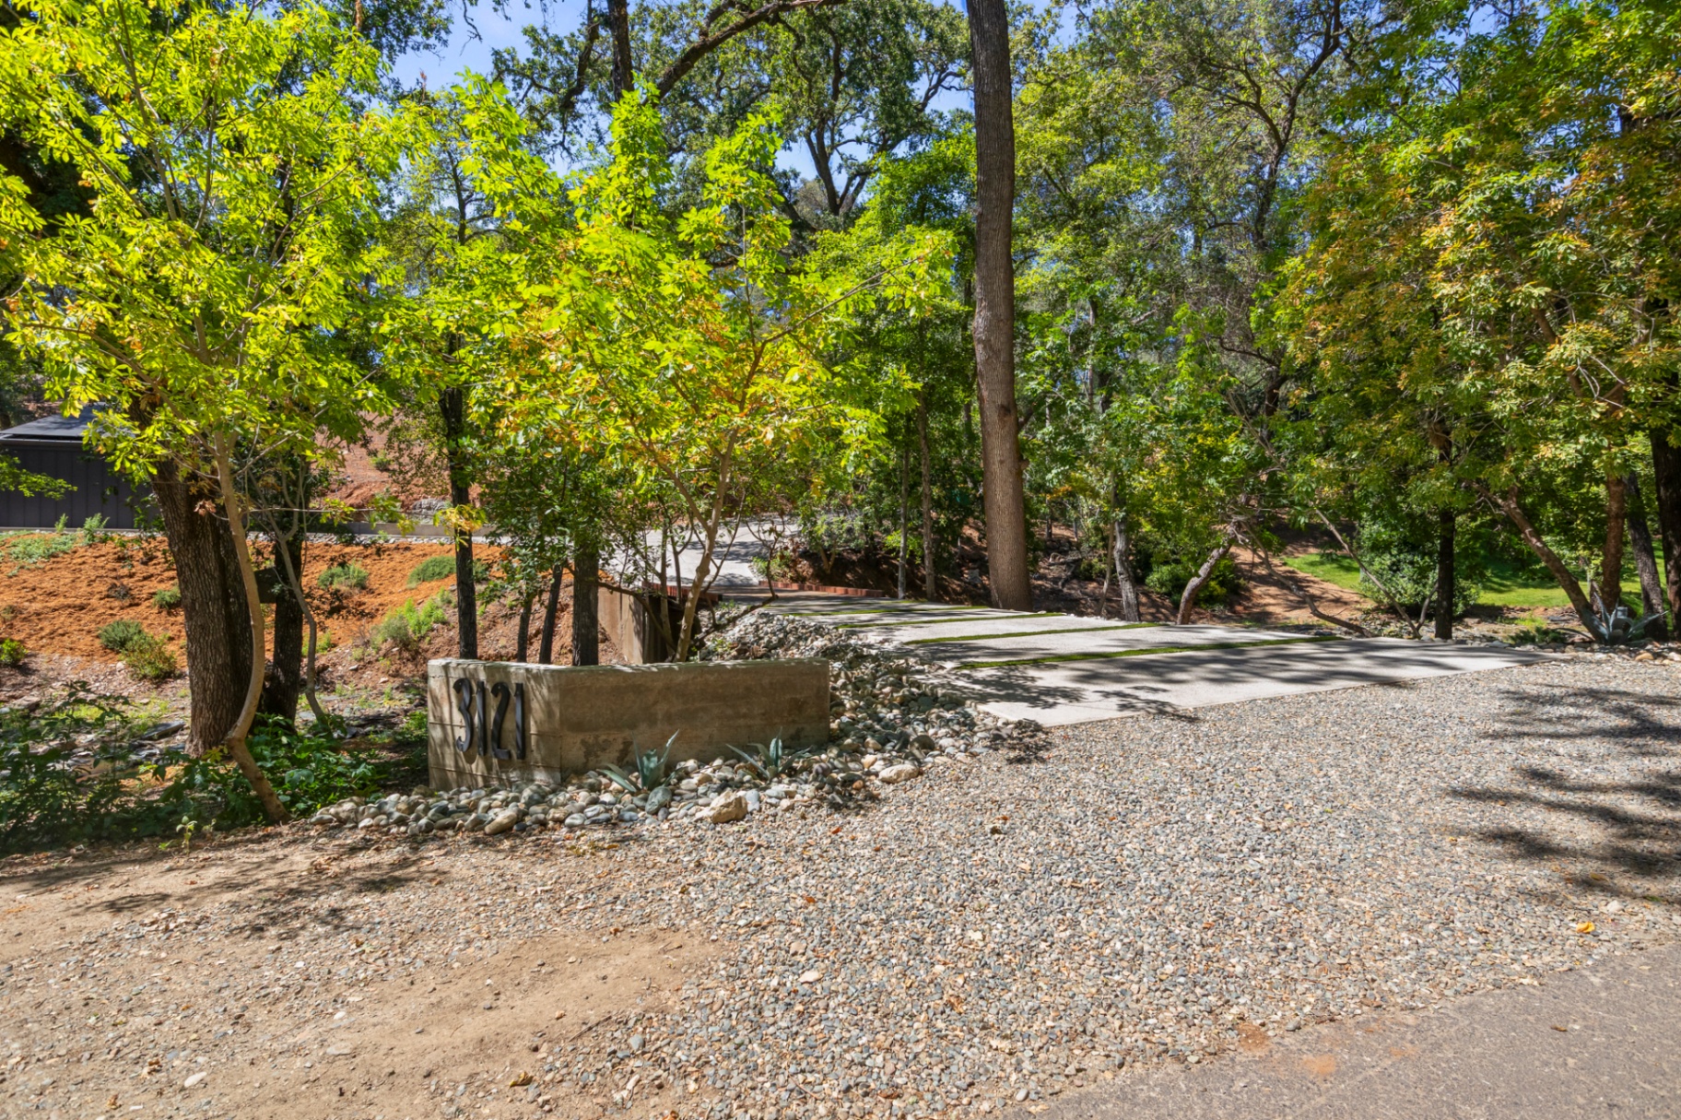
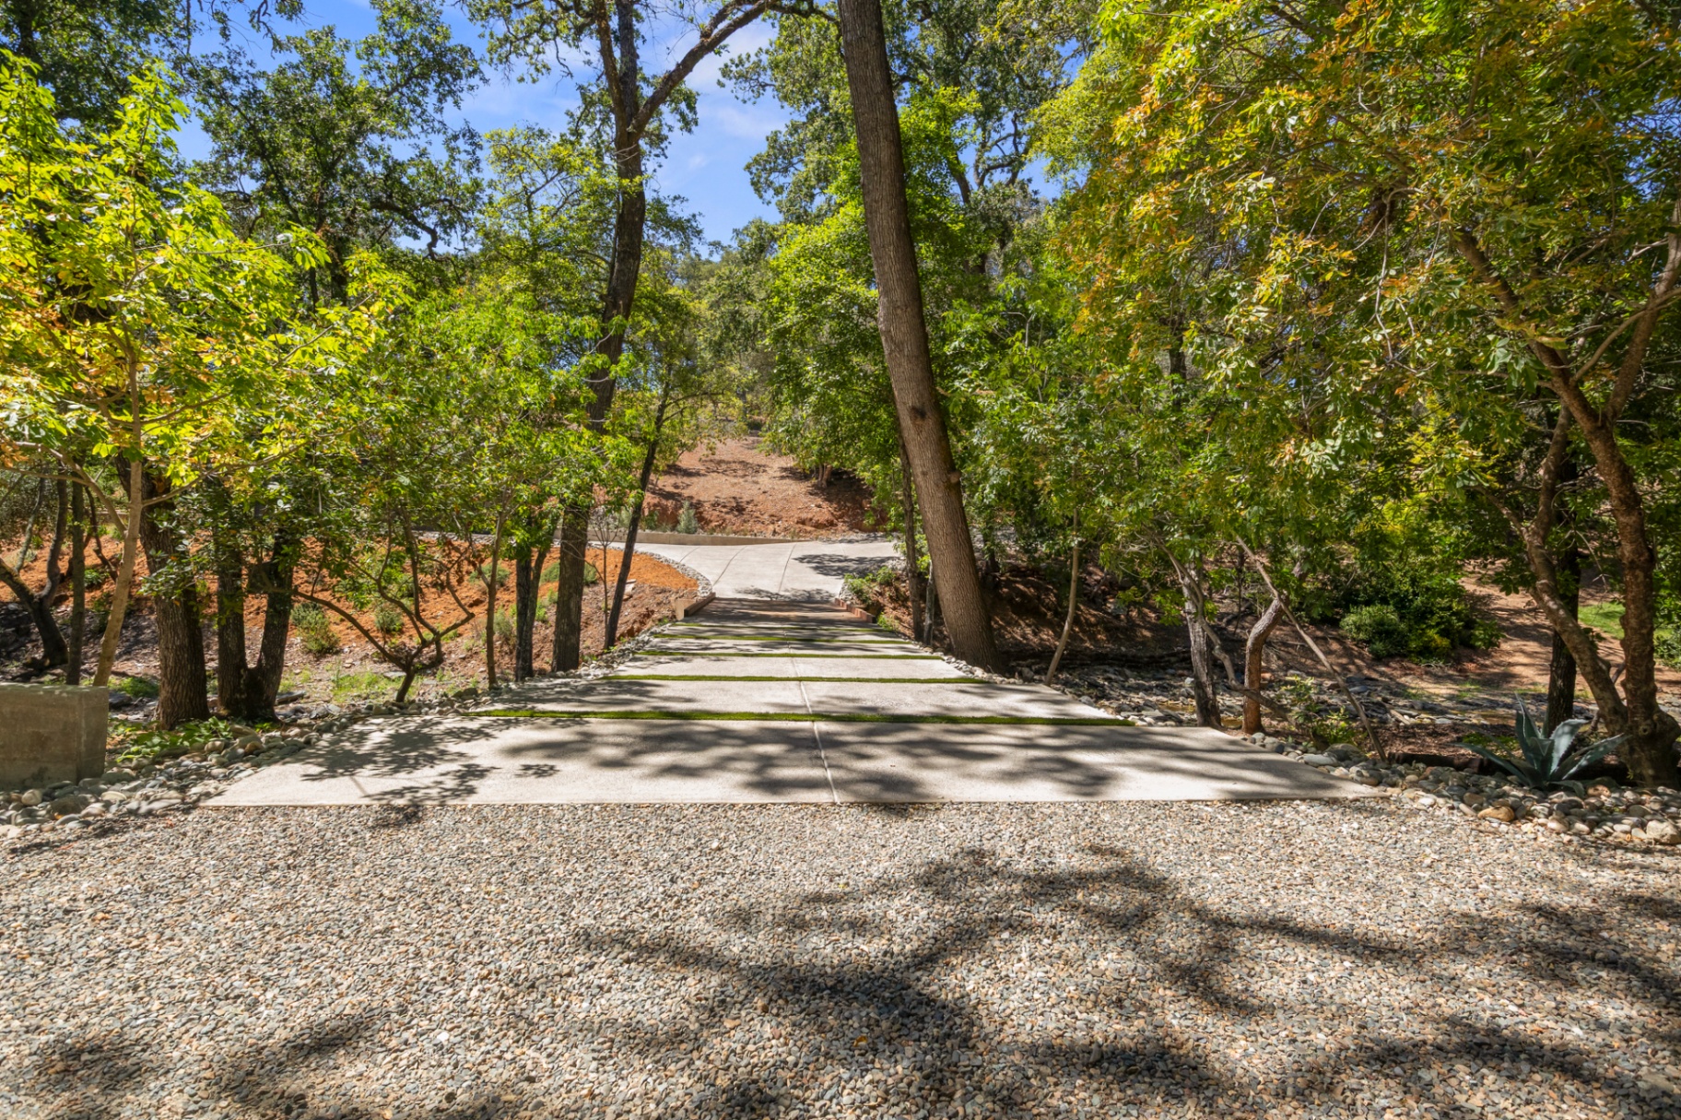
First the address — numerals built by the designer — then a long ribbon of gravel and cast concrete threading through native grasses and young oaks. The house reveals itself in fragments — a shingled flank, a black eave, a slice of glass — before opening in full at the landing.
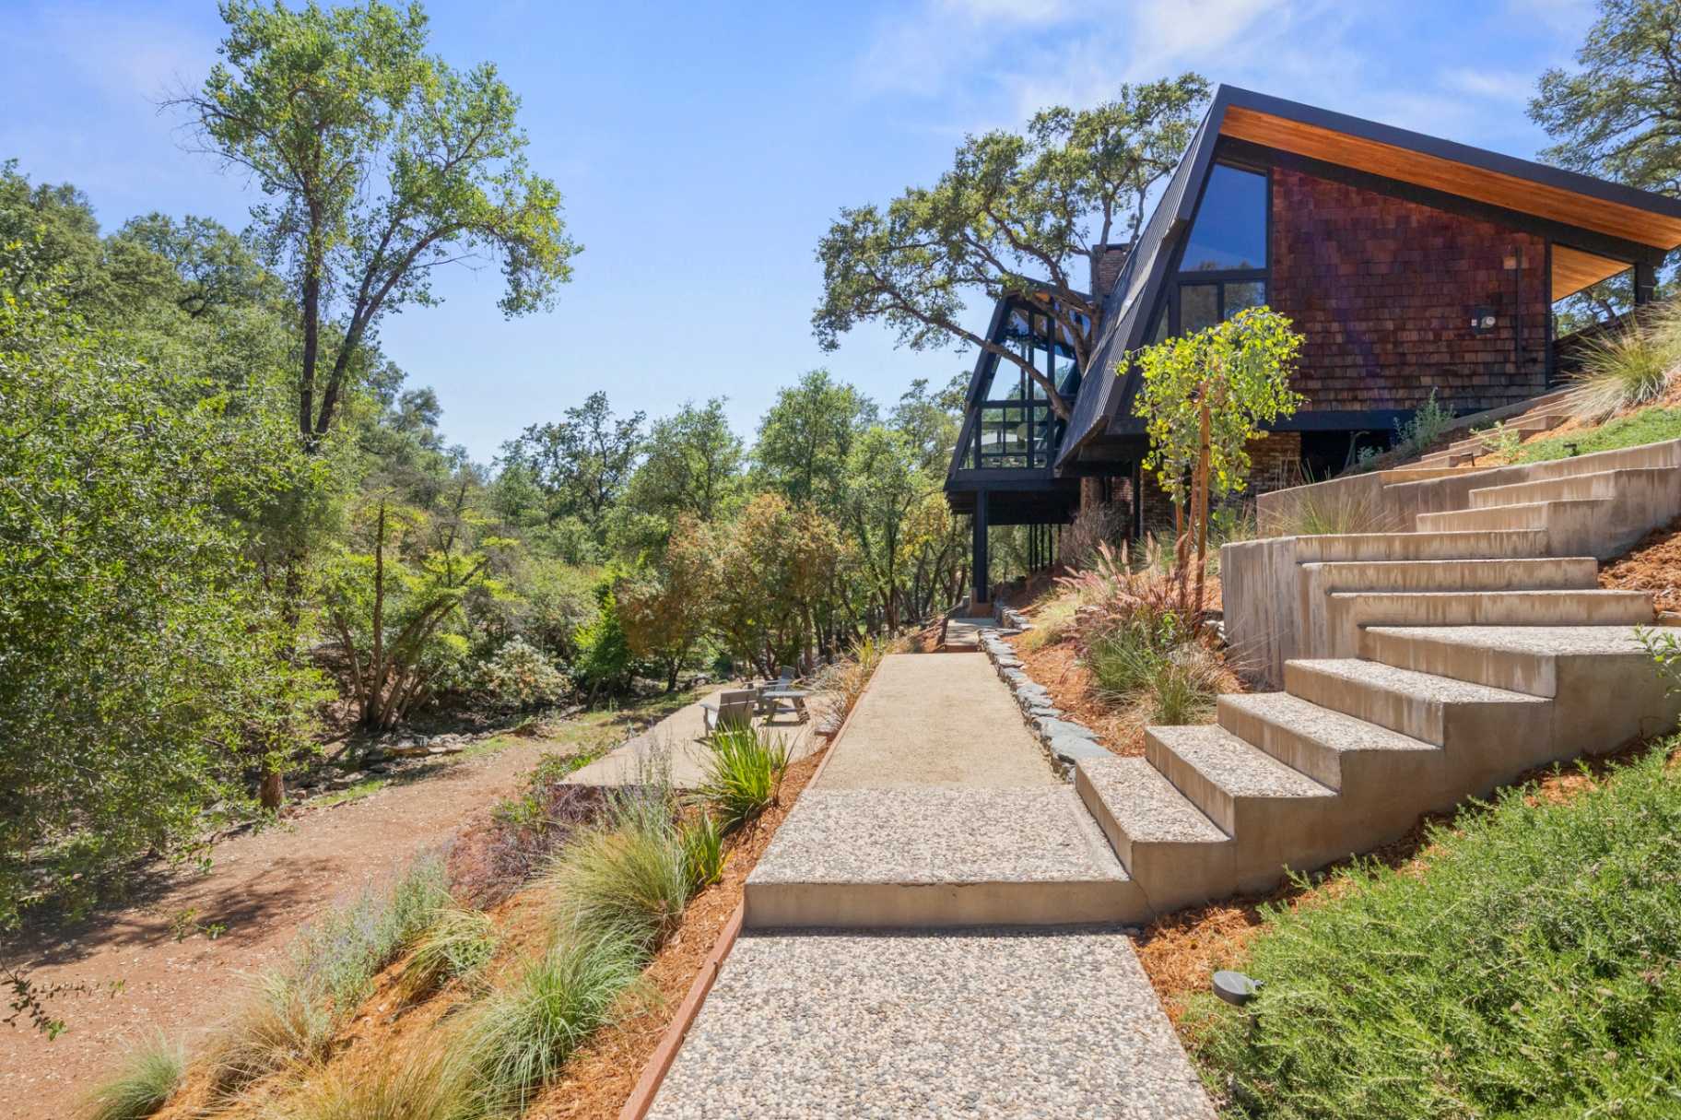
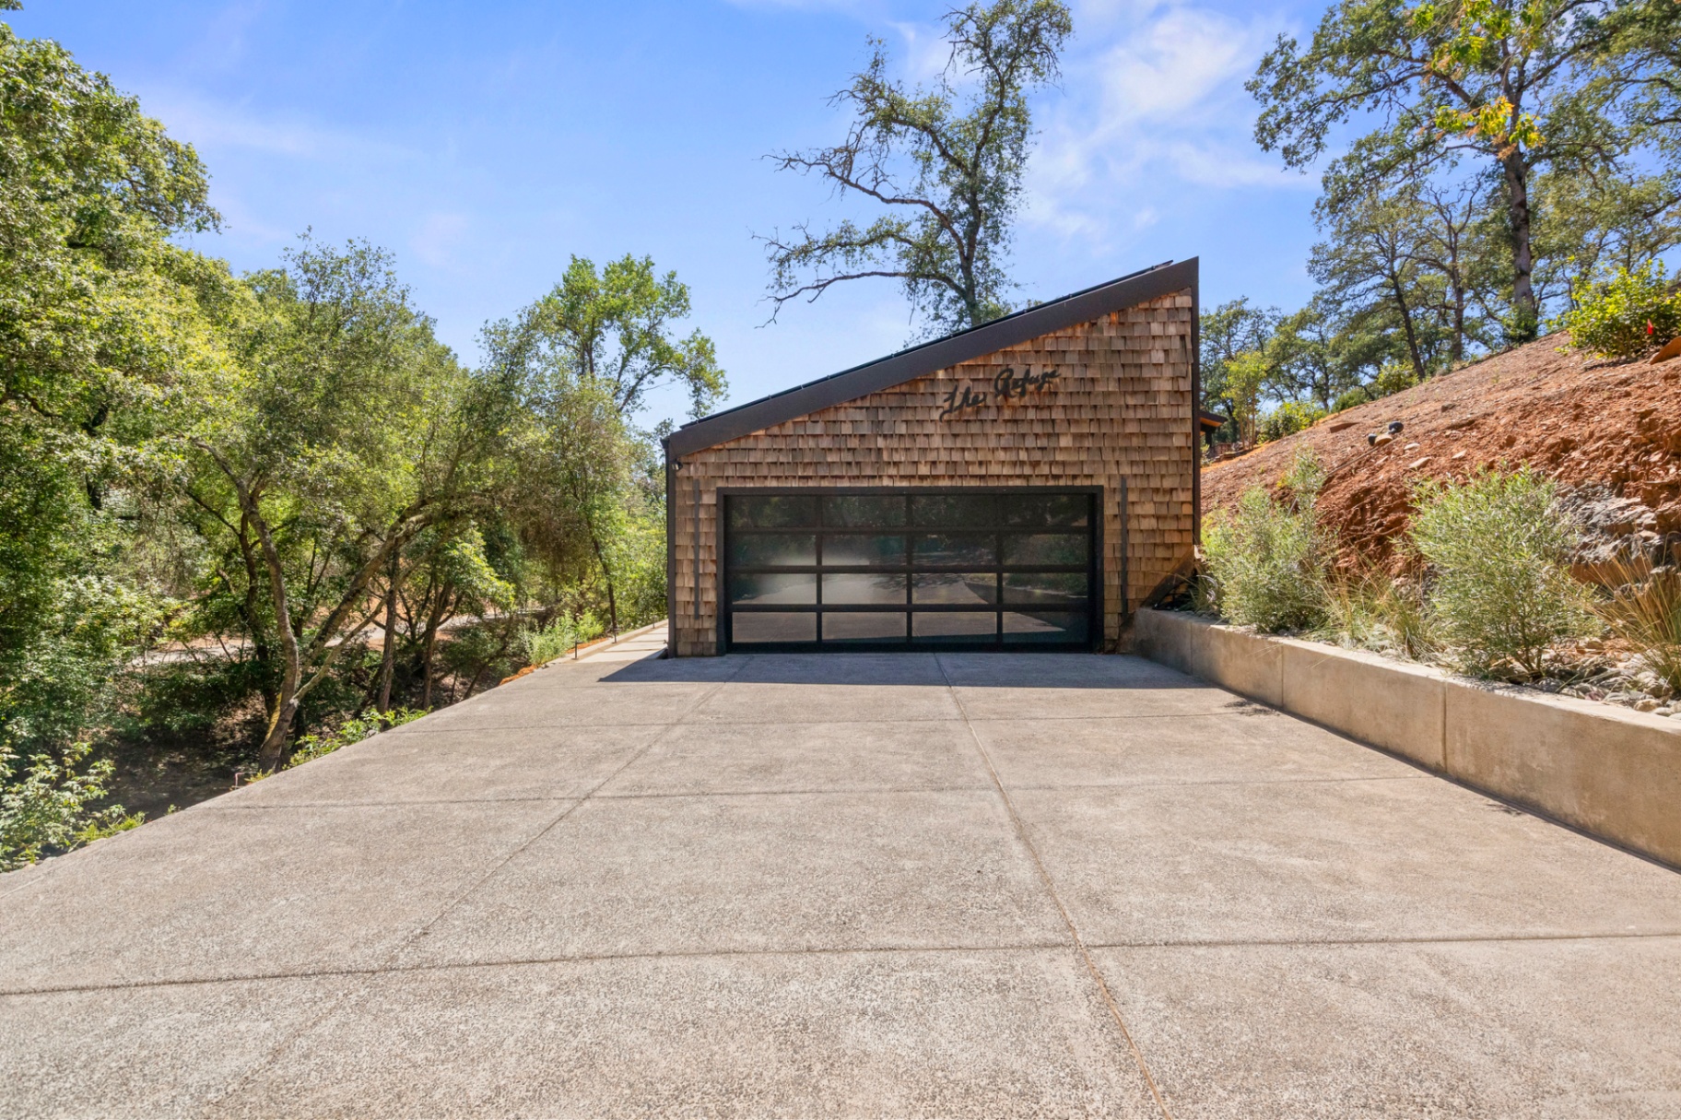
"It is a house that rewards the slow arrival — the sort of place where you notice the shadow of a leaf before you notice the door."
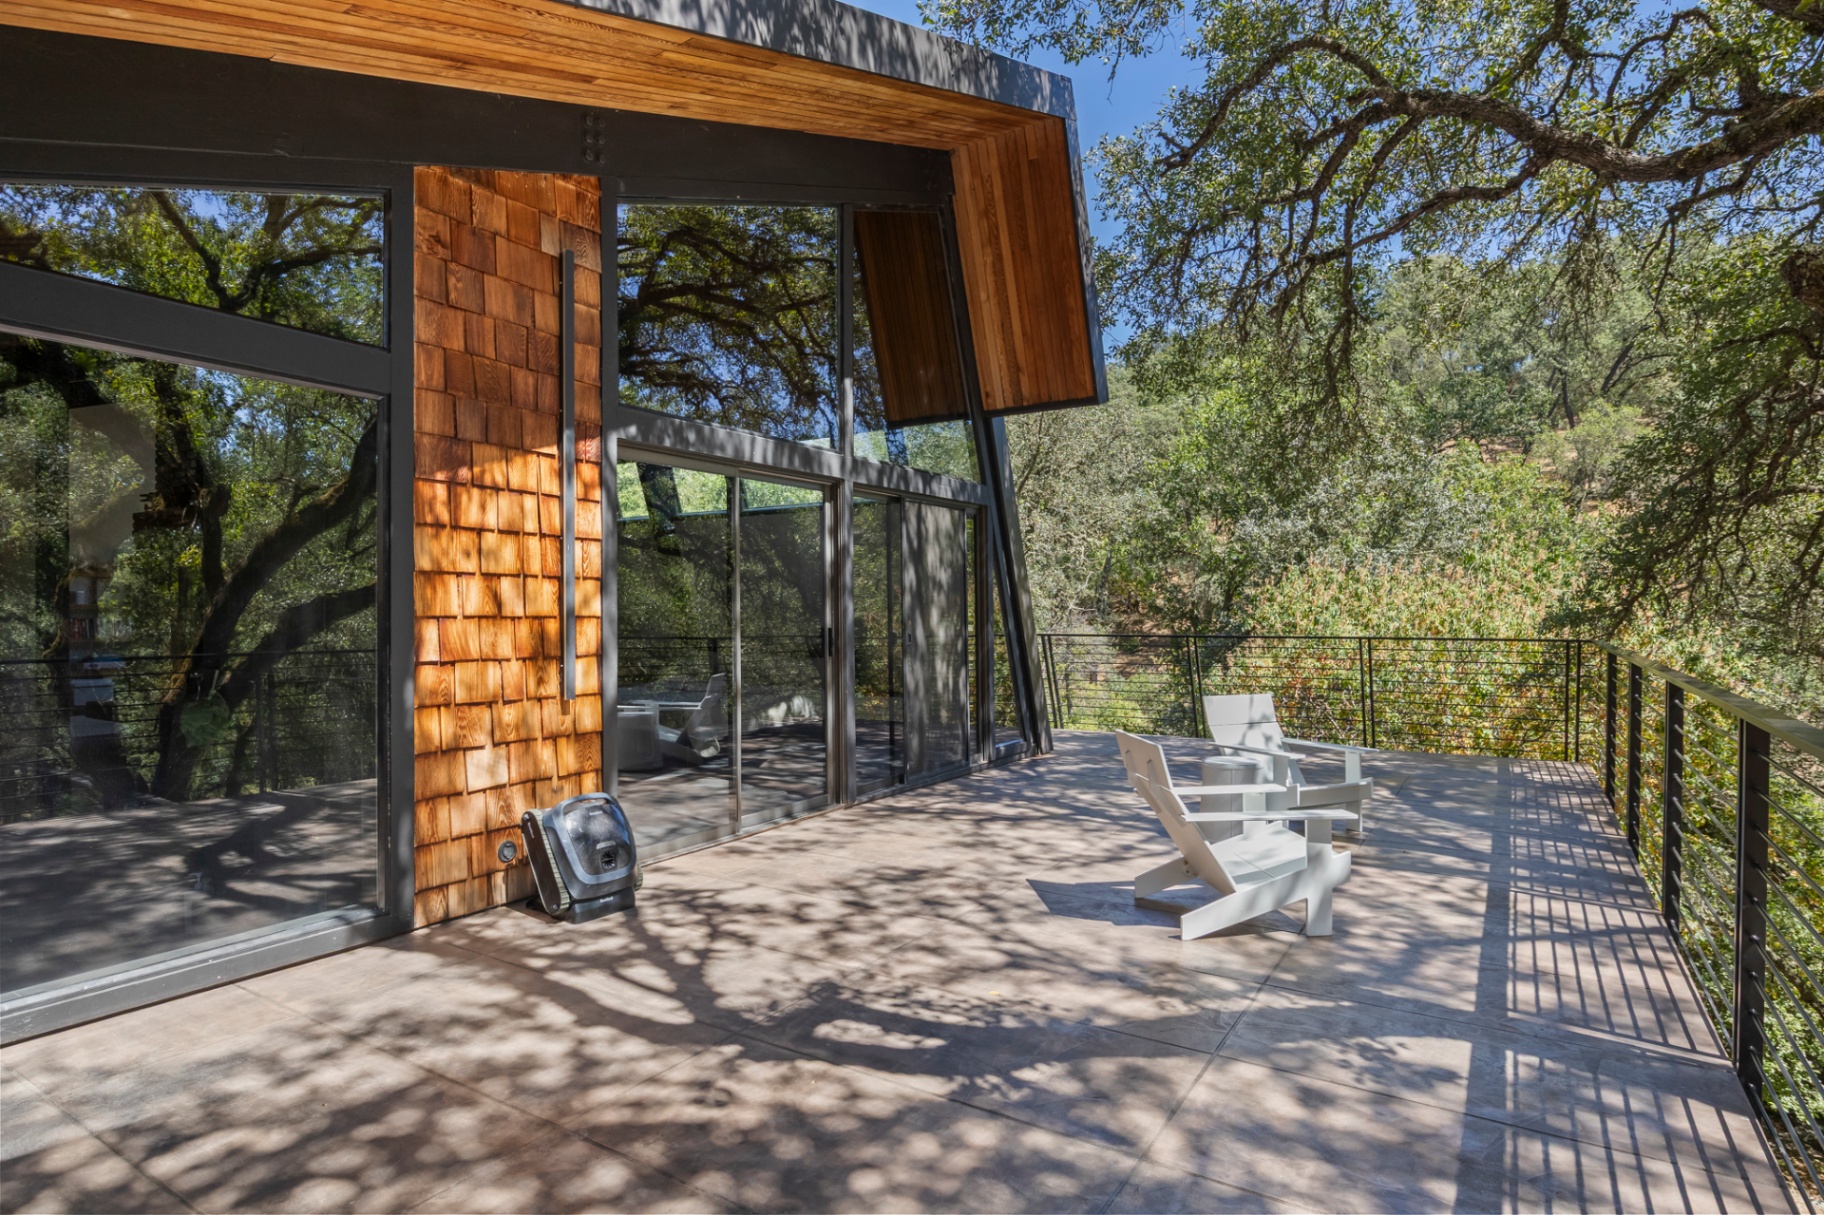
Roofs that tilt, walls that lean, posts that disappear into shadow.
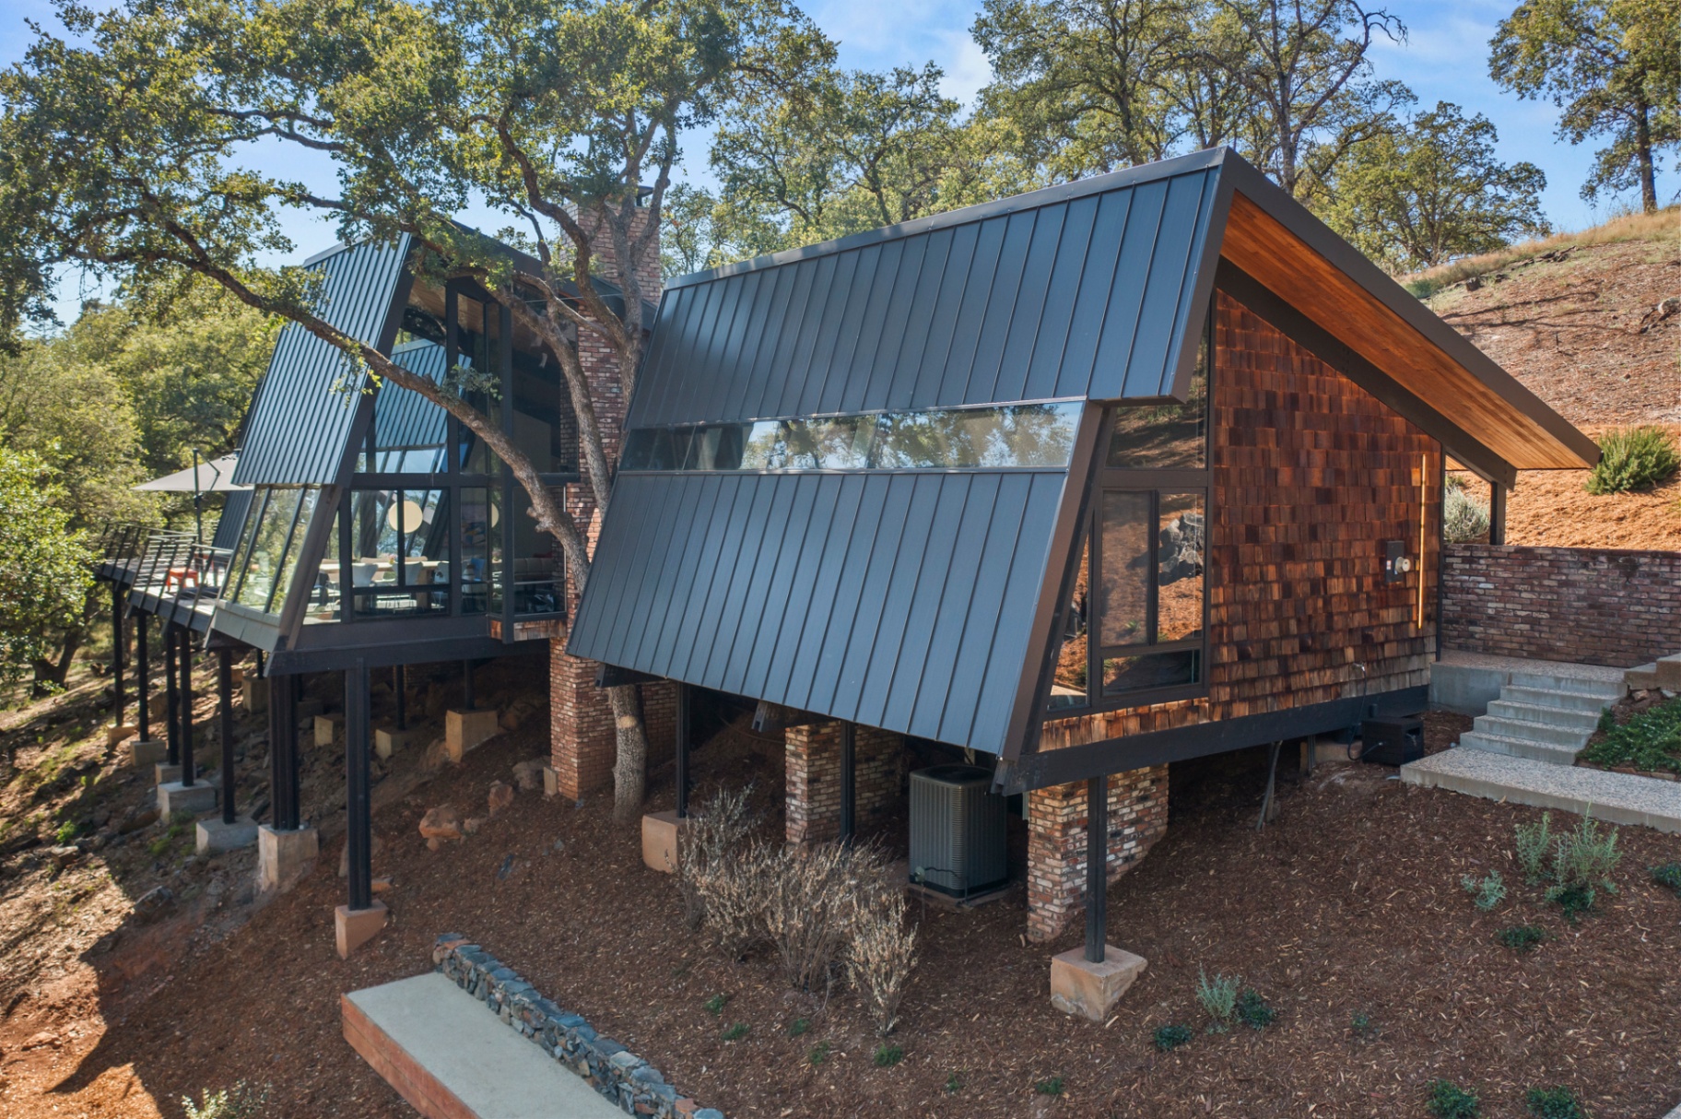
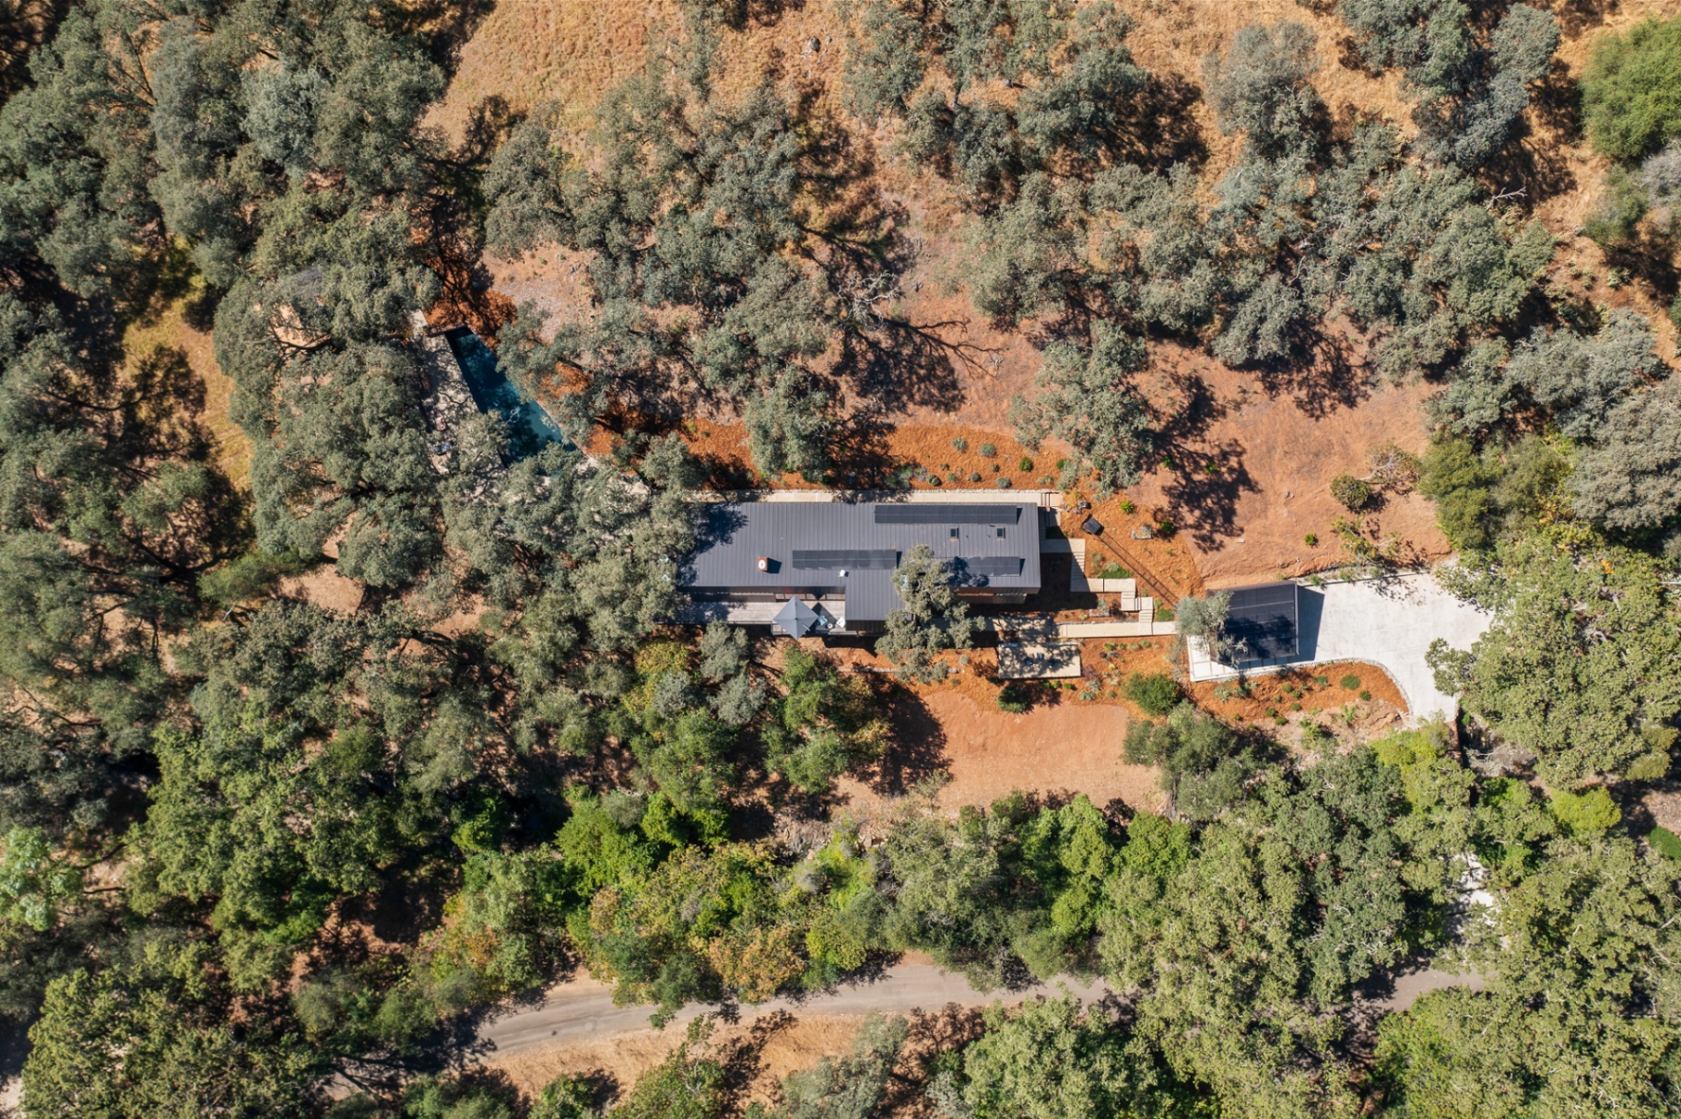
The plan pivots around a central brick chimney — one of three built from brick salvaged from the California State Capitol — and splays outward in two angular pavilions. Where they meet, the roofline breaks open to admit a mature valley oak the house was designed around.
- Roof
- Standing-seam metal, charcoal
- Front siding
- Standing-seam metal
- Side walls
- Cedar shakes
- Frame
- Redwood, timber-framed
- Masonry
- Salvaged capitol brick — 3 fireplaces, columns, walls
- Glazing
- Floor-to-eave, black frames
Three views of the roofscape — the improbable geometry made legible only from above.
Beneath a cedar sky.
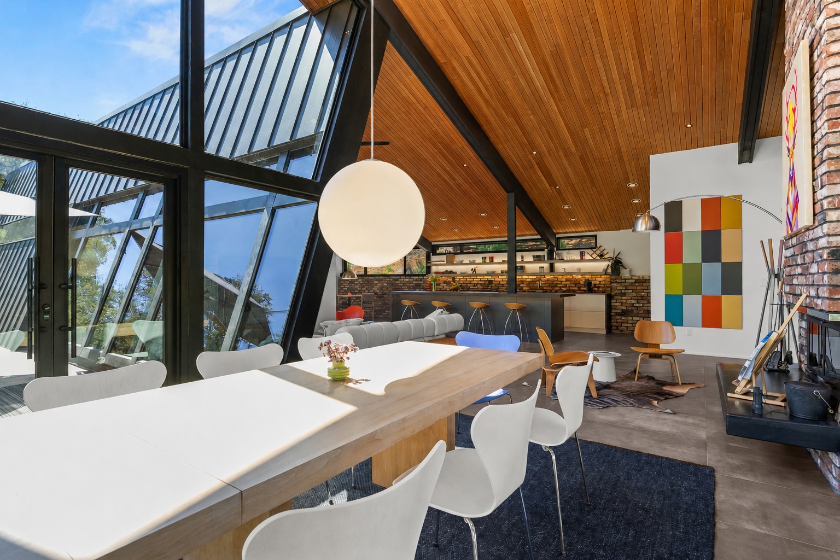
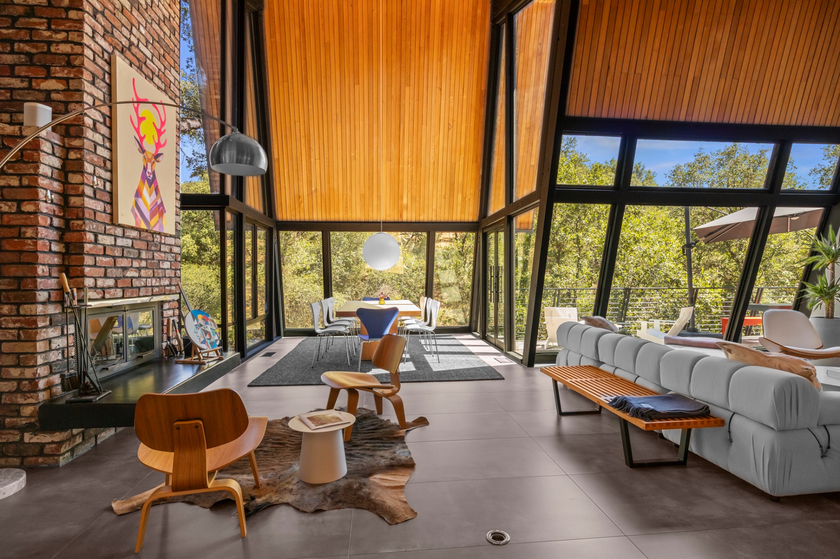
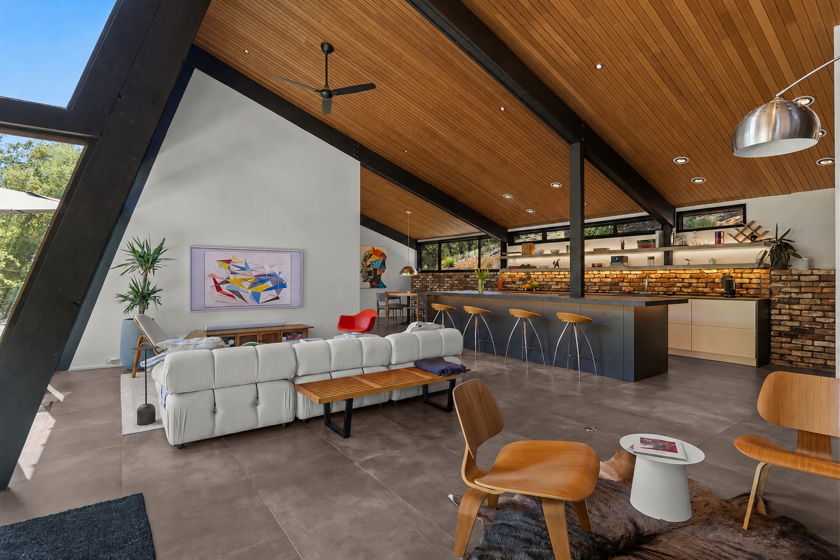
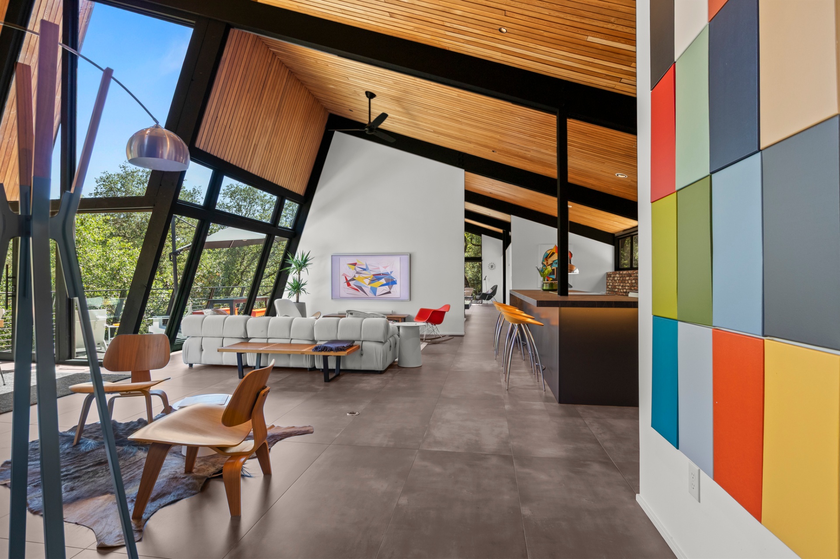
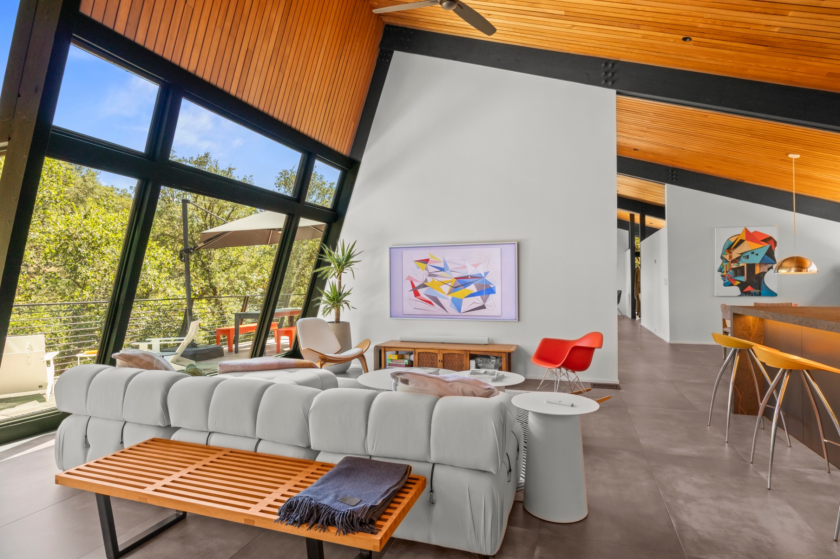
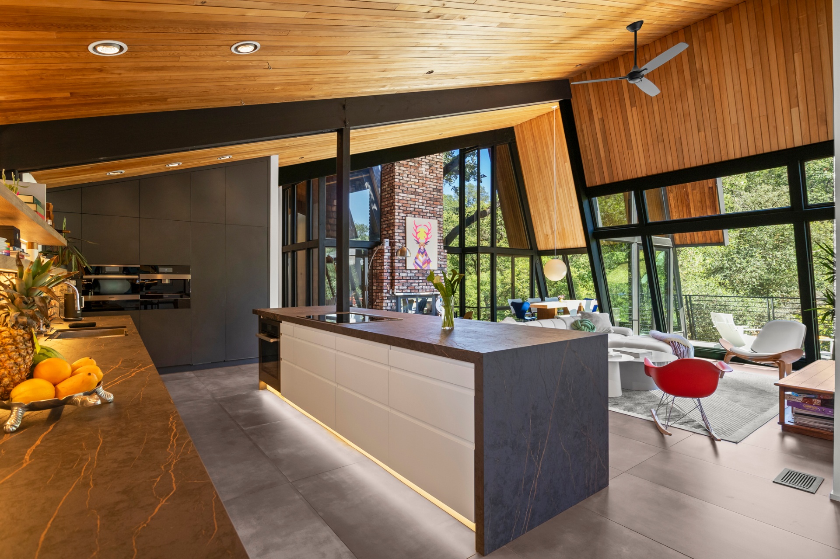
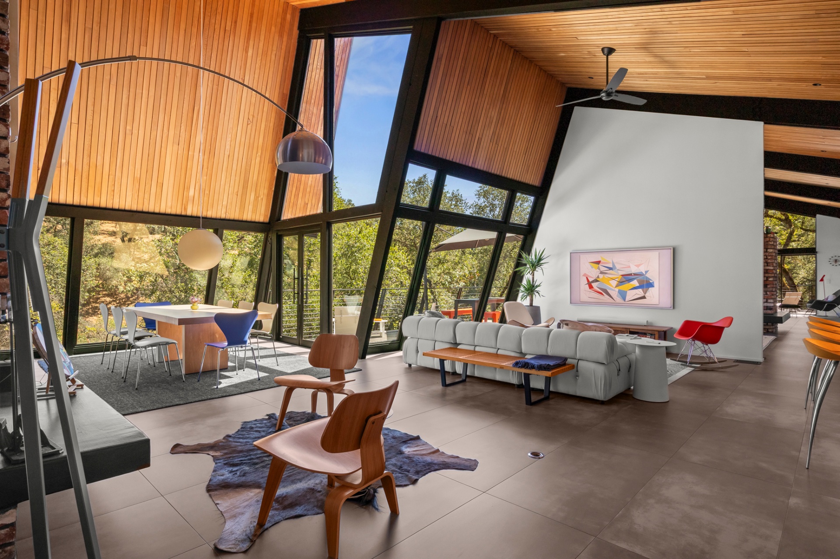
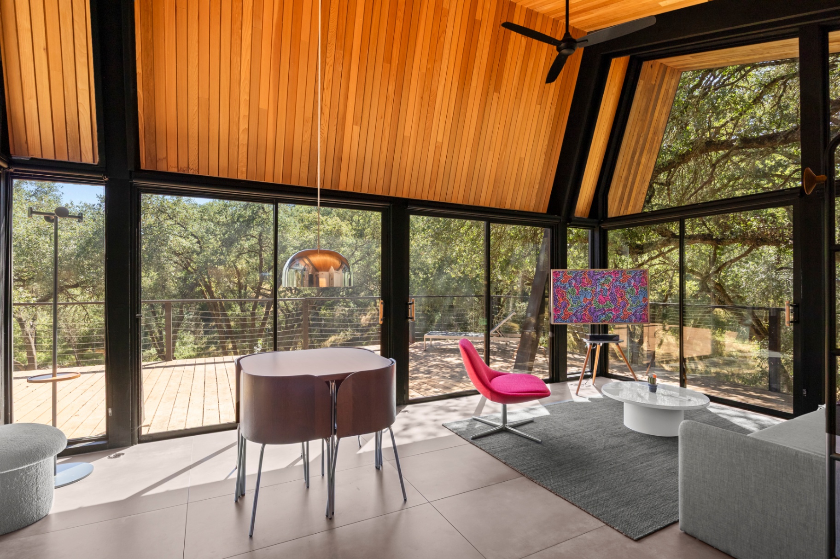
Inside, the roof translates into a warm, ribbed cedar ceiling that vaults over the great room. A single globe pendant hangs at its apex like a moon, glowing through the windows at dusk and evening. A color-block canvas answers the brick chimney across the rug. Everything else — chairs, table, the long line of the kitchen — stays quiet, and lets the room speak.
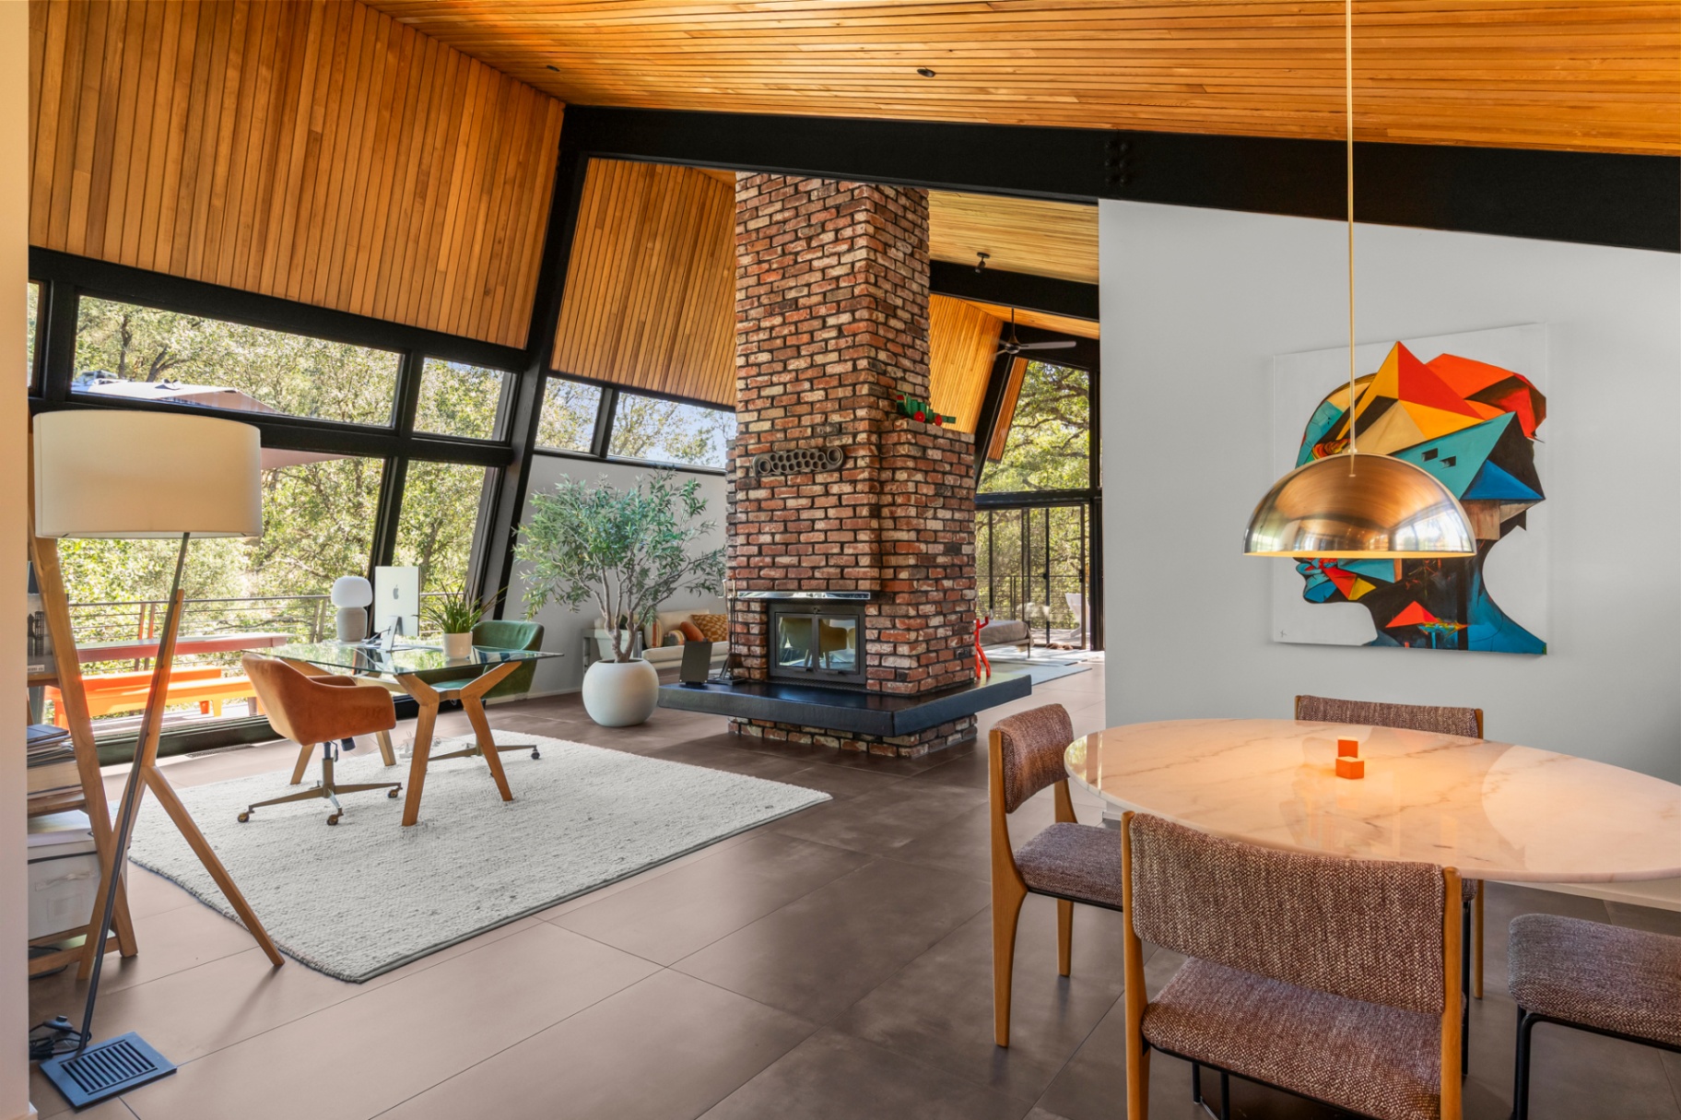
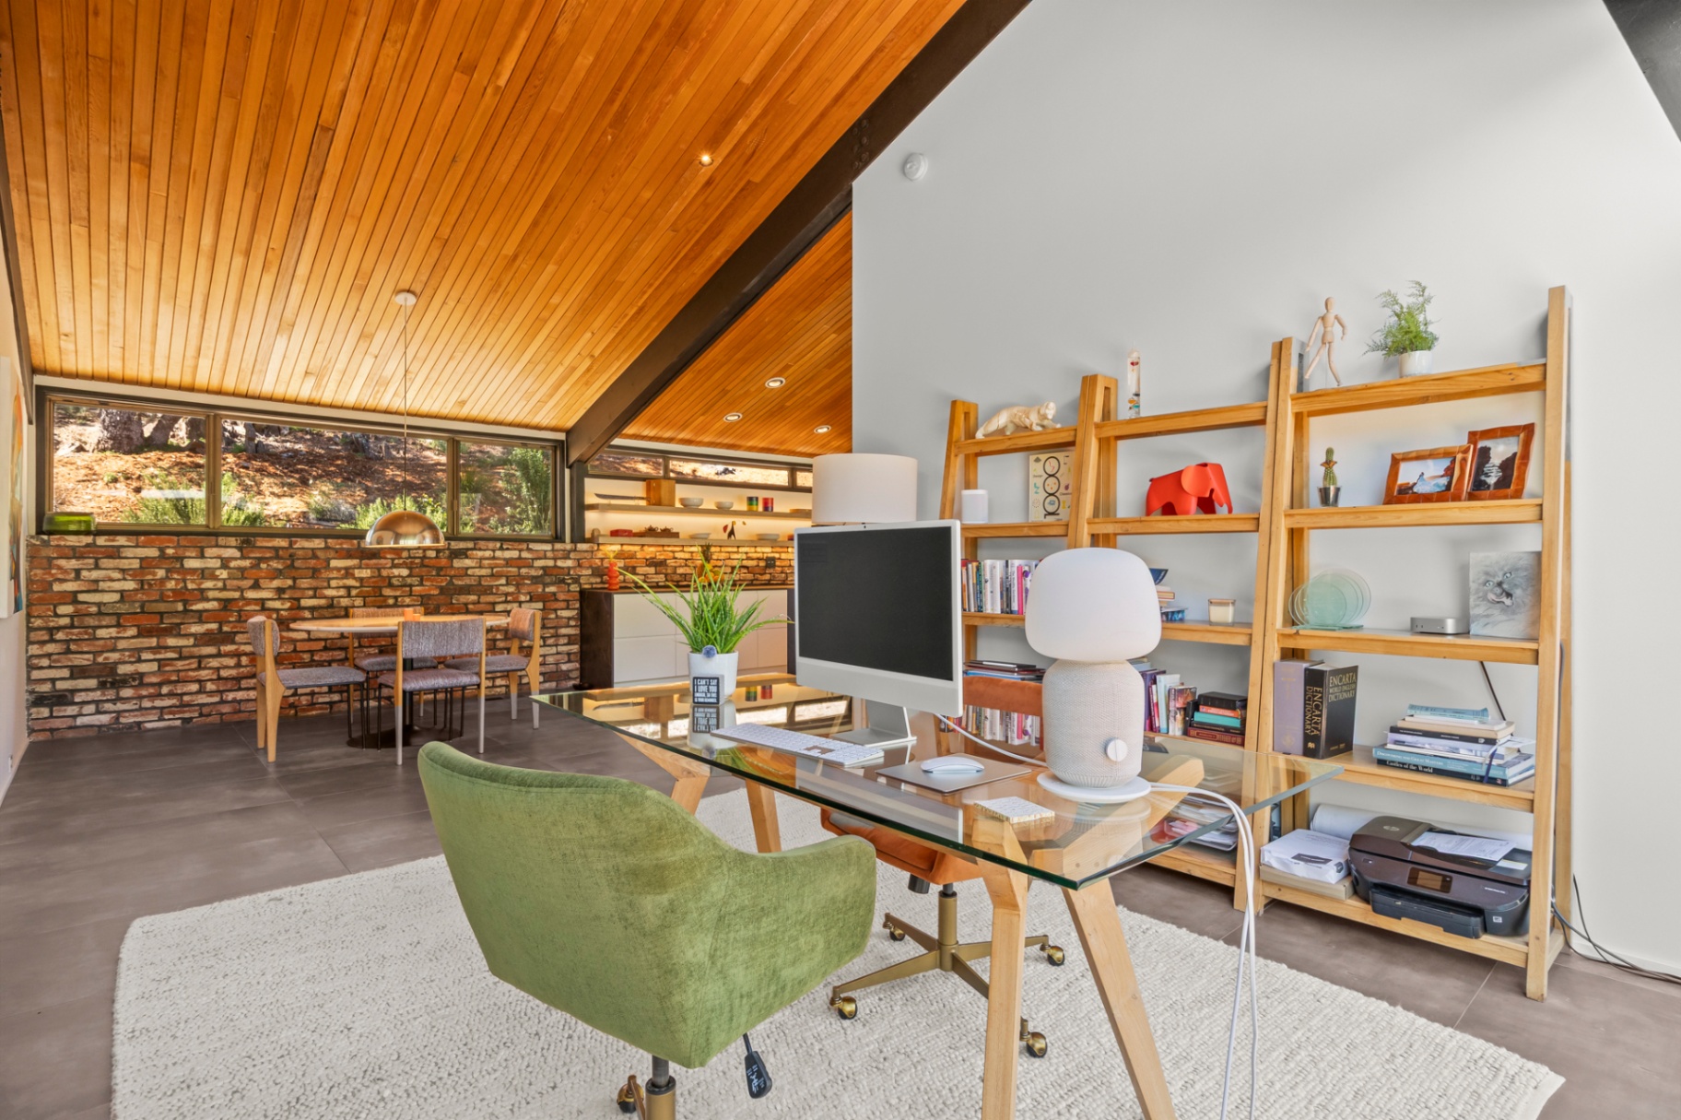
A two-sided chimney of salvaged capitol brick anchors the great room, separating an office room — glass desk, green task chair, shelves built into the cedar wall — from the primary bedroom beyond. Every surface either reflects the trees or frames them.
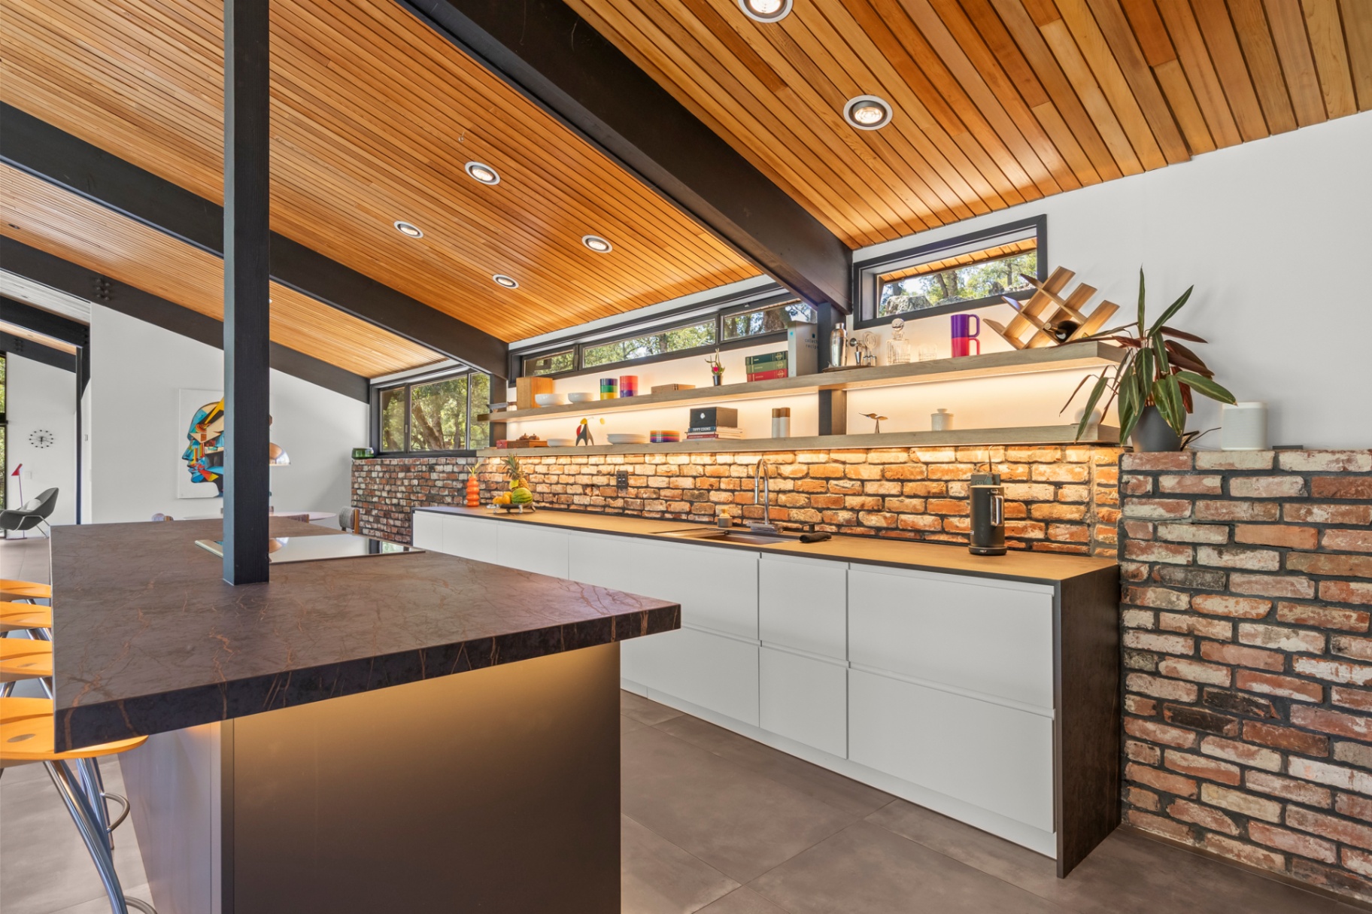
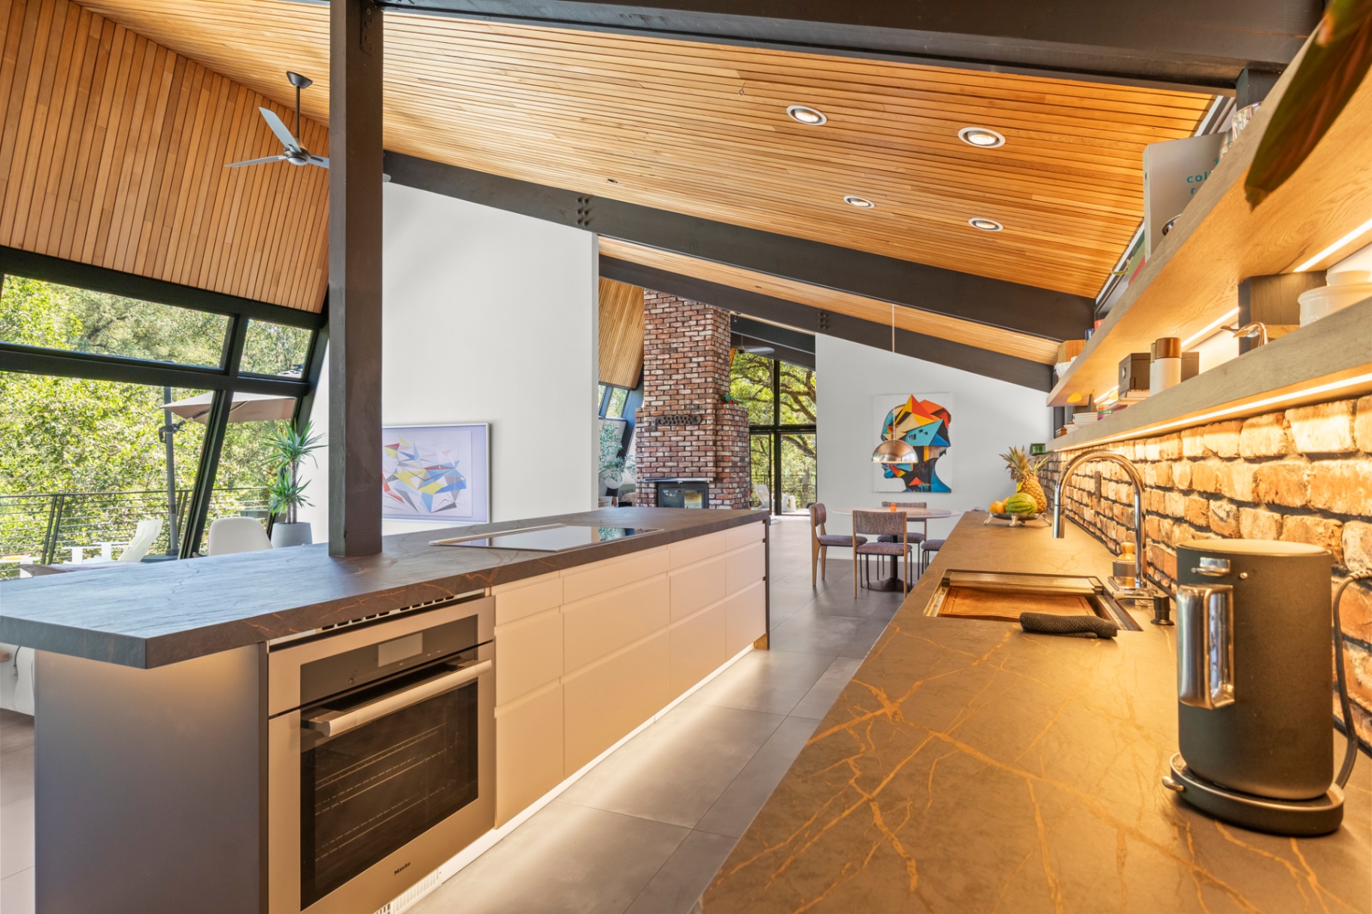
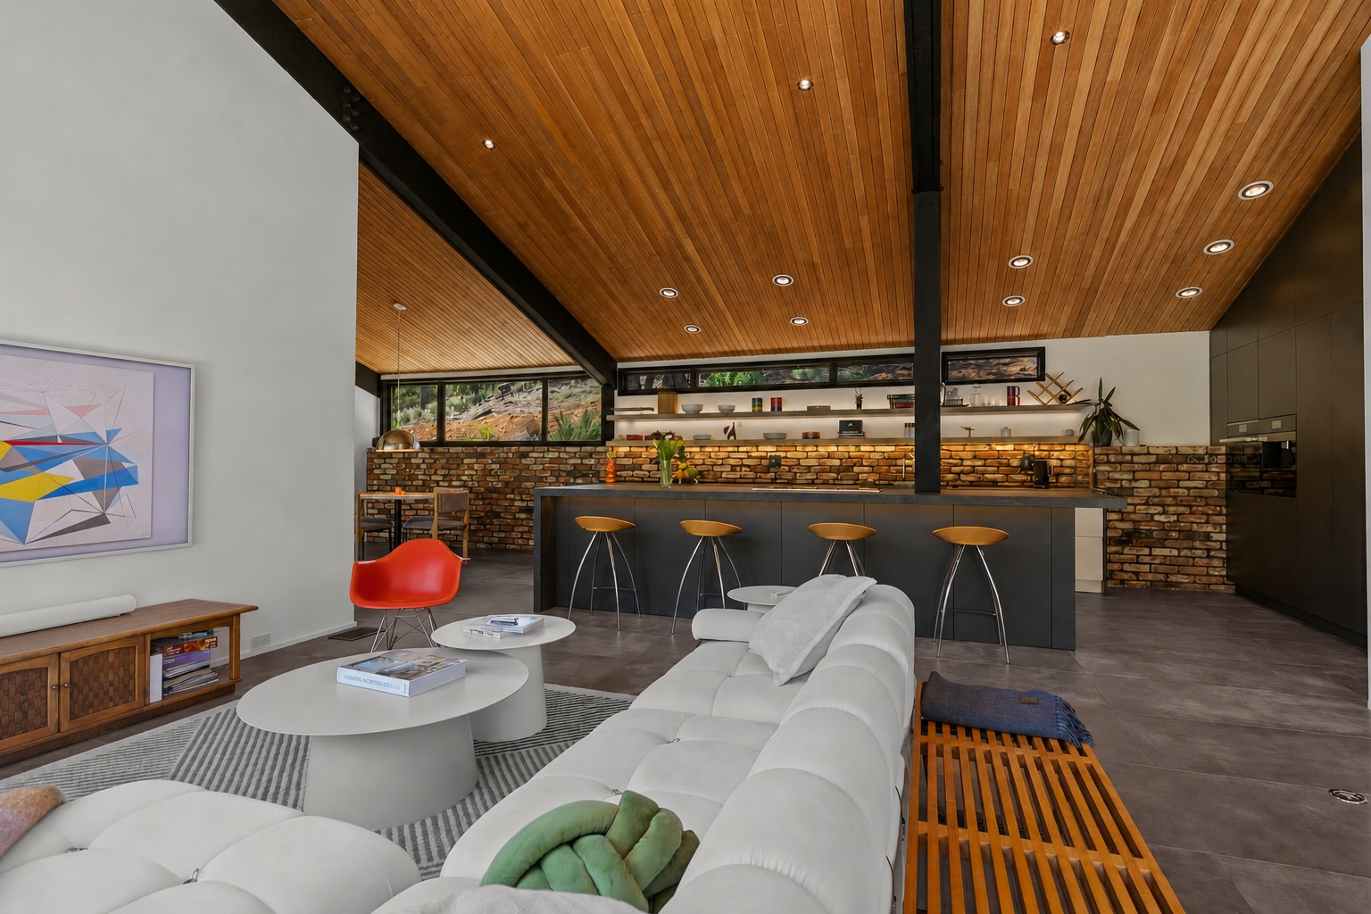
The kitchen runs like a spine along the northern wall — a warm brick backsplash lit from beneath a floating oak shelf, matte white cabinets, and a veined Dekton island — large-format, non-porous, UV-stable and all but impervious to heat and scratches — heavy enough to feel geological. It is a working room, dressed for the house.
One room, many rooms.
Under a single tilted cedar ceiling, the plan unfolds as a series of loose stations — a hearth, a dining table, a bar, a lounge — divided not by walls but by furniture, art, and the raking angle of the roof itself.
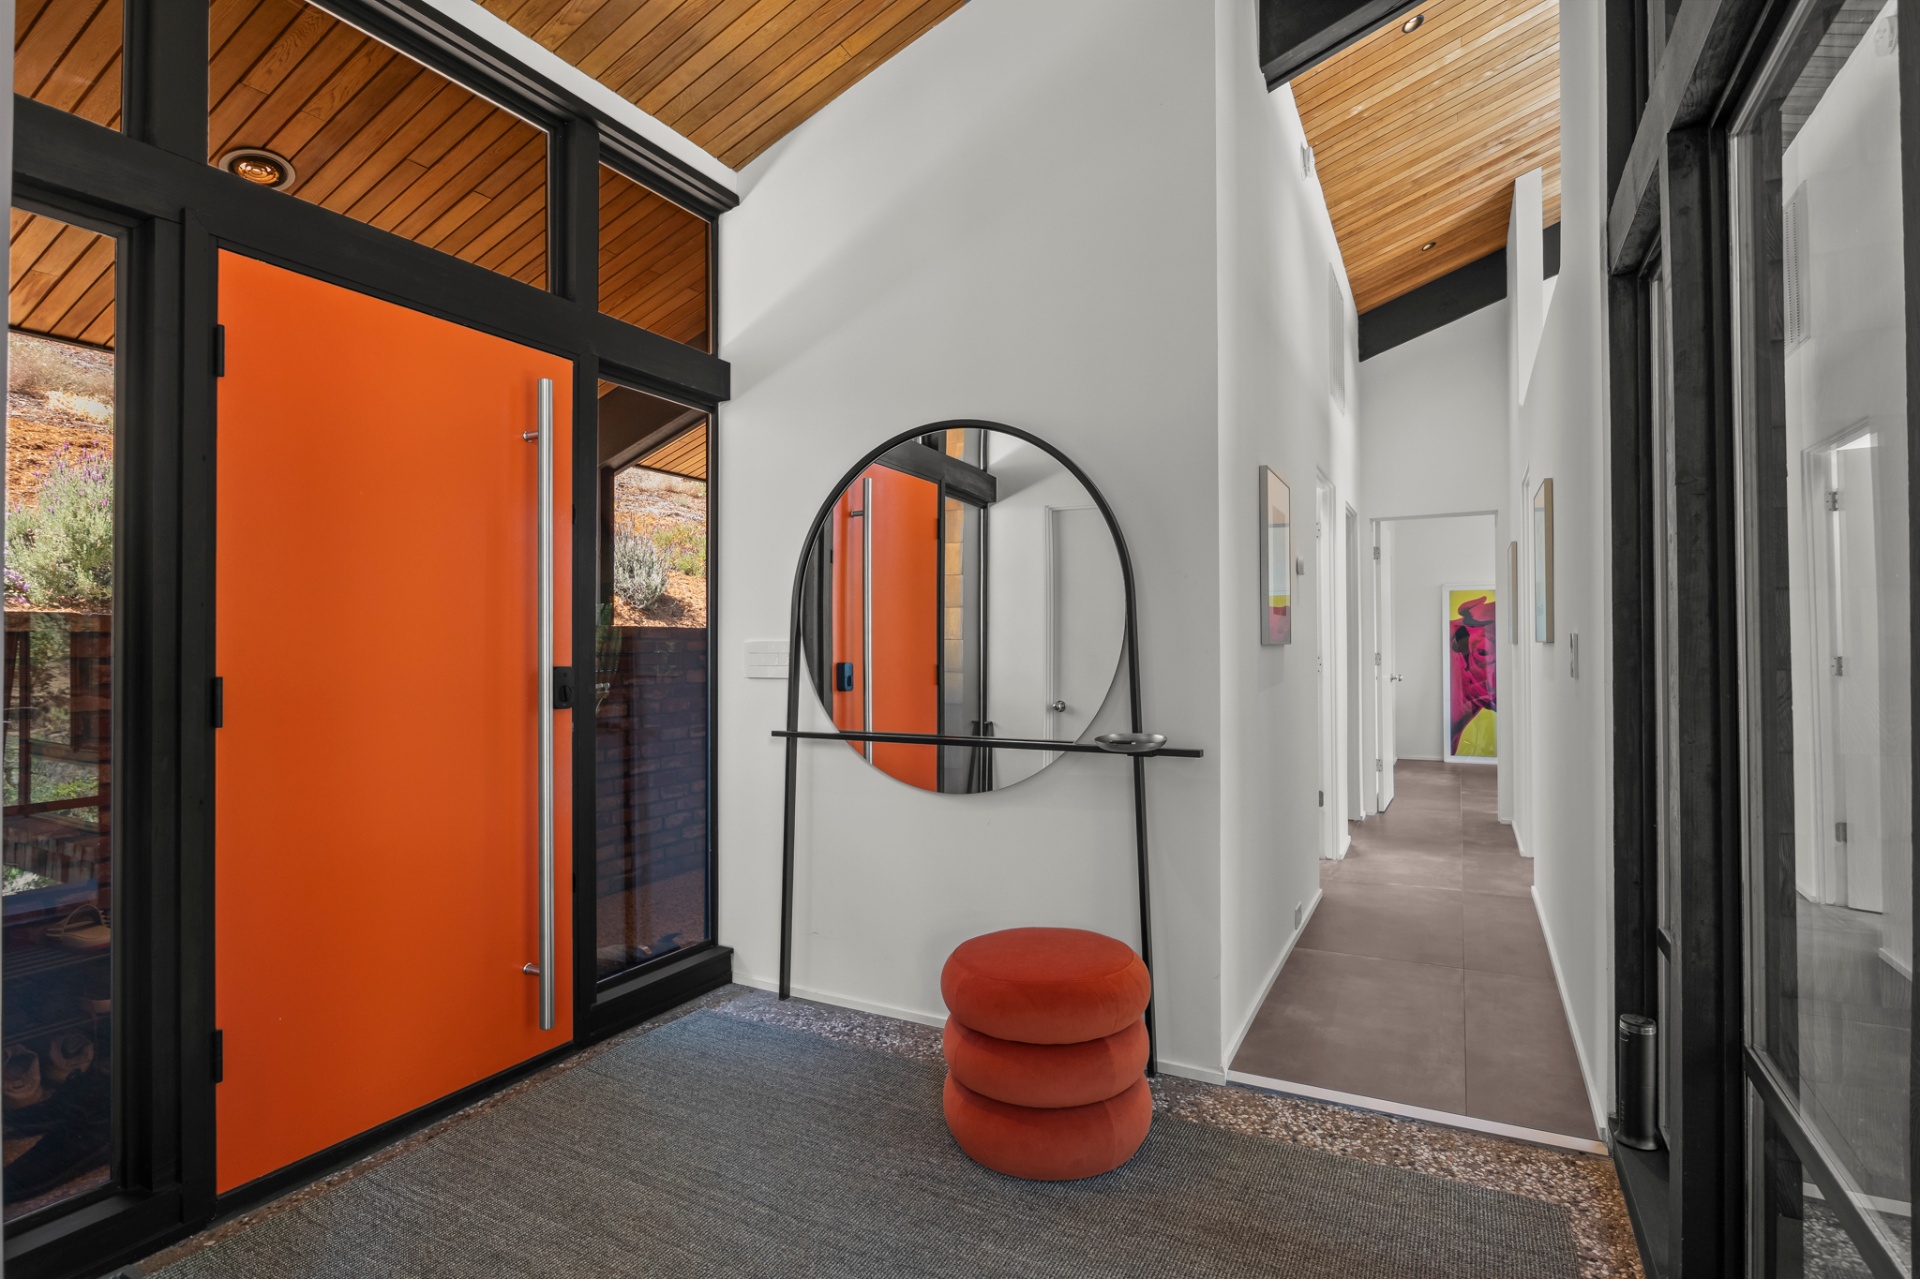
An orange door,
a room that holds the sky.
The house announces itself in two moves — a single blaze of colour at the entry, and then a great room that lifts the ceiling into the trees. Between them, a long corridor of art.
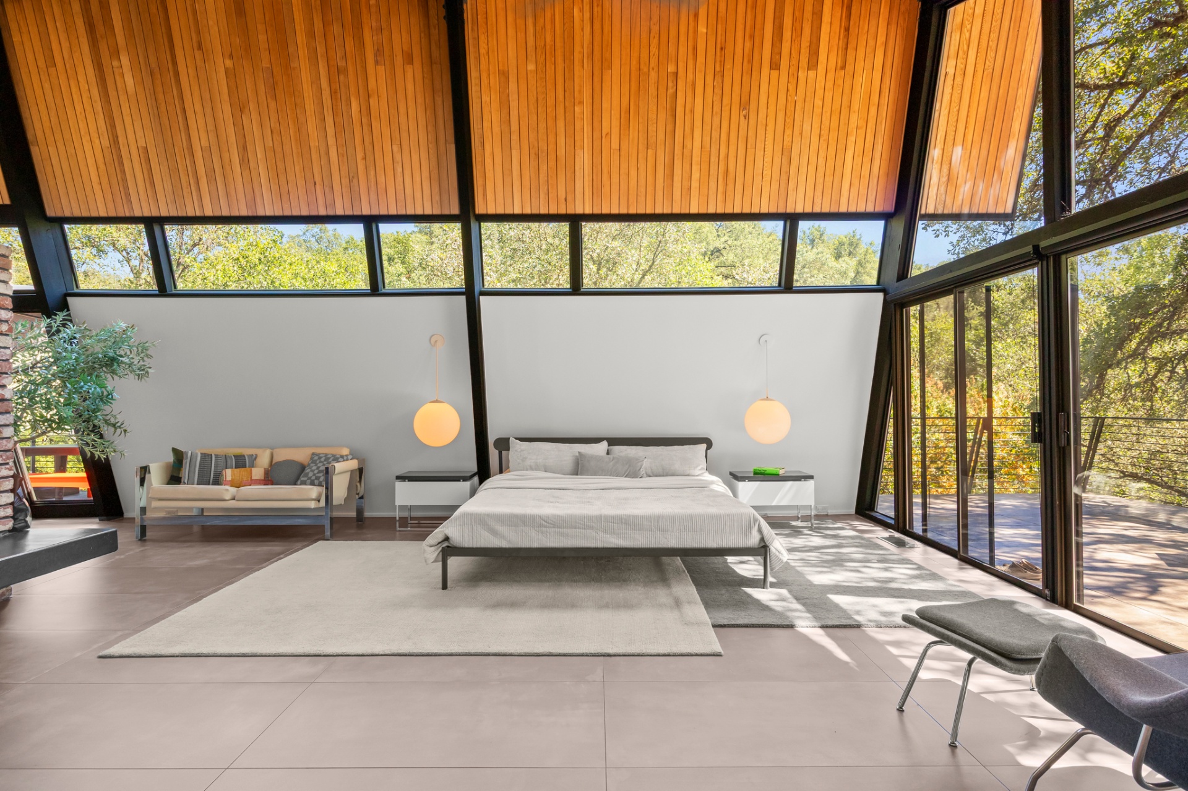
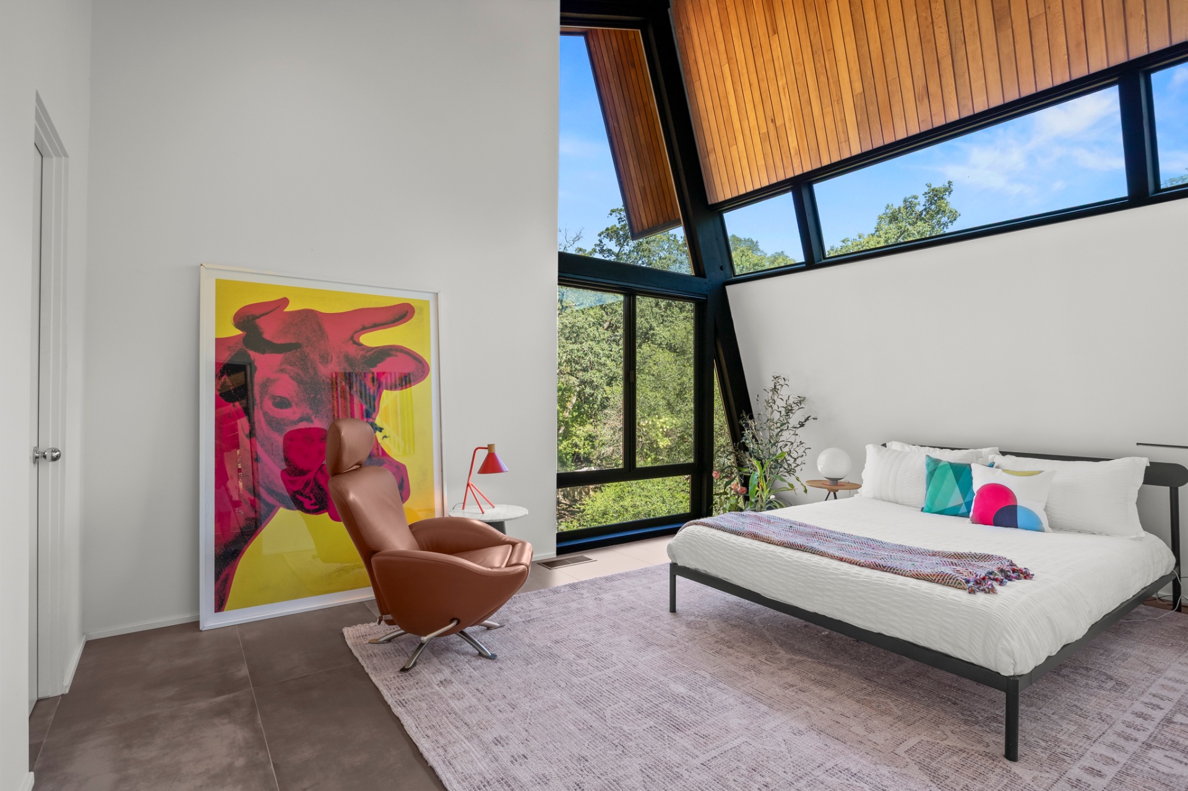
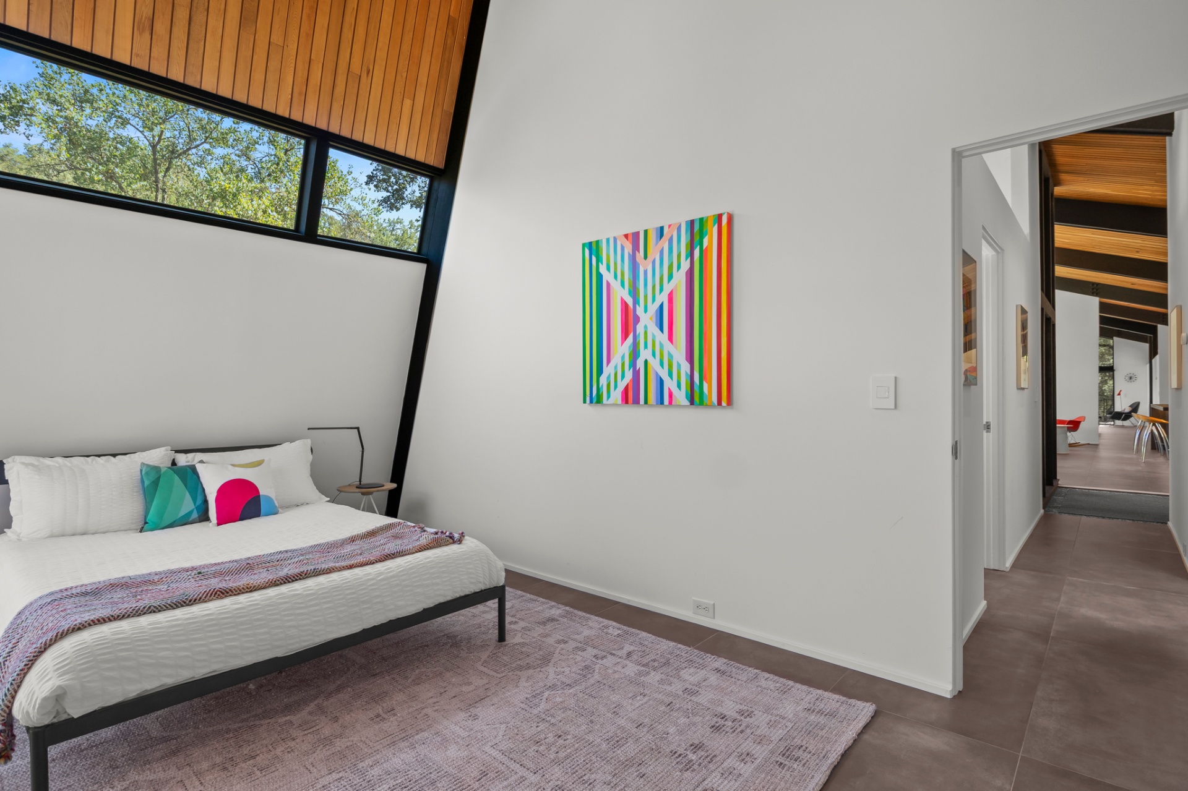
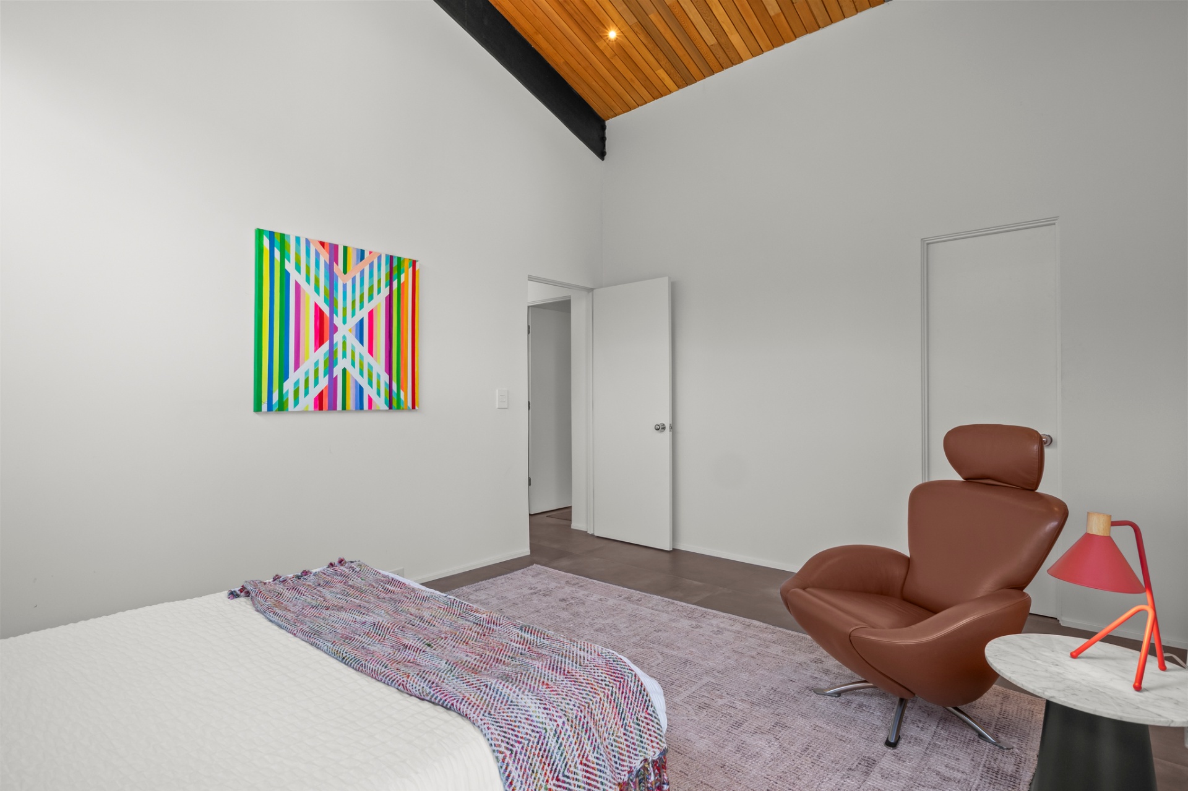
Rooms that wake with the oaks.
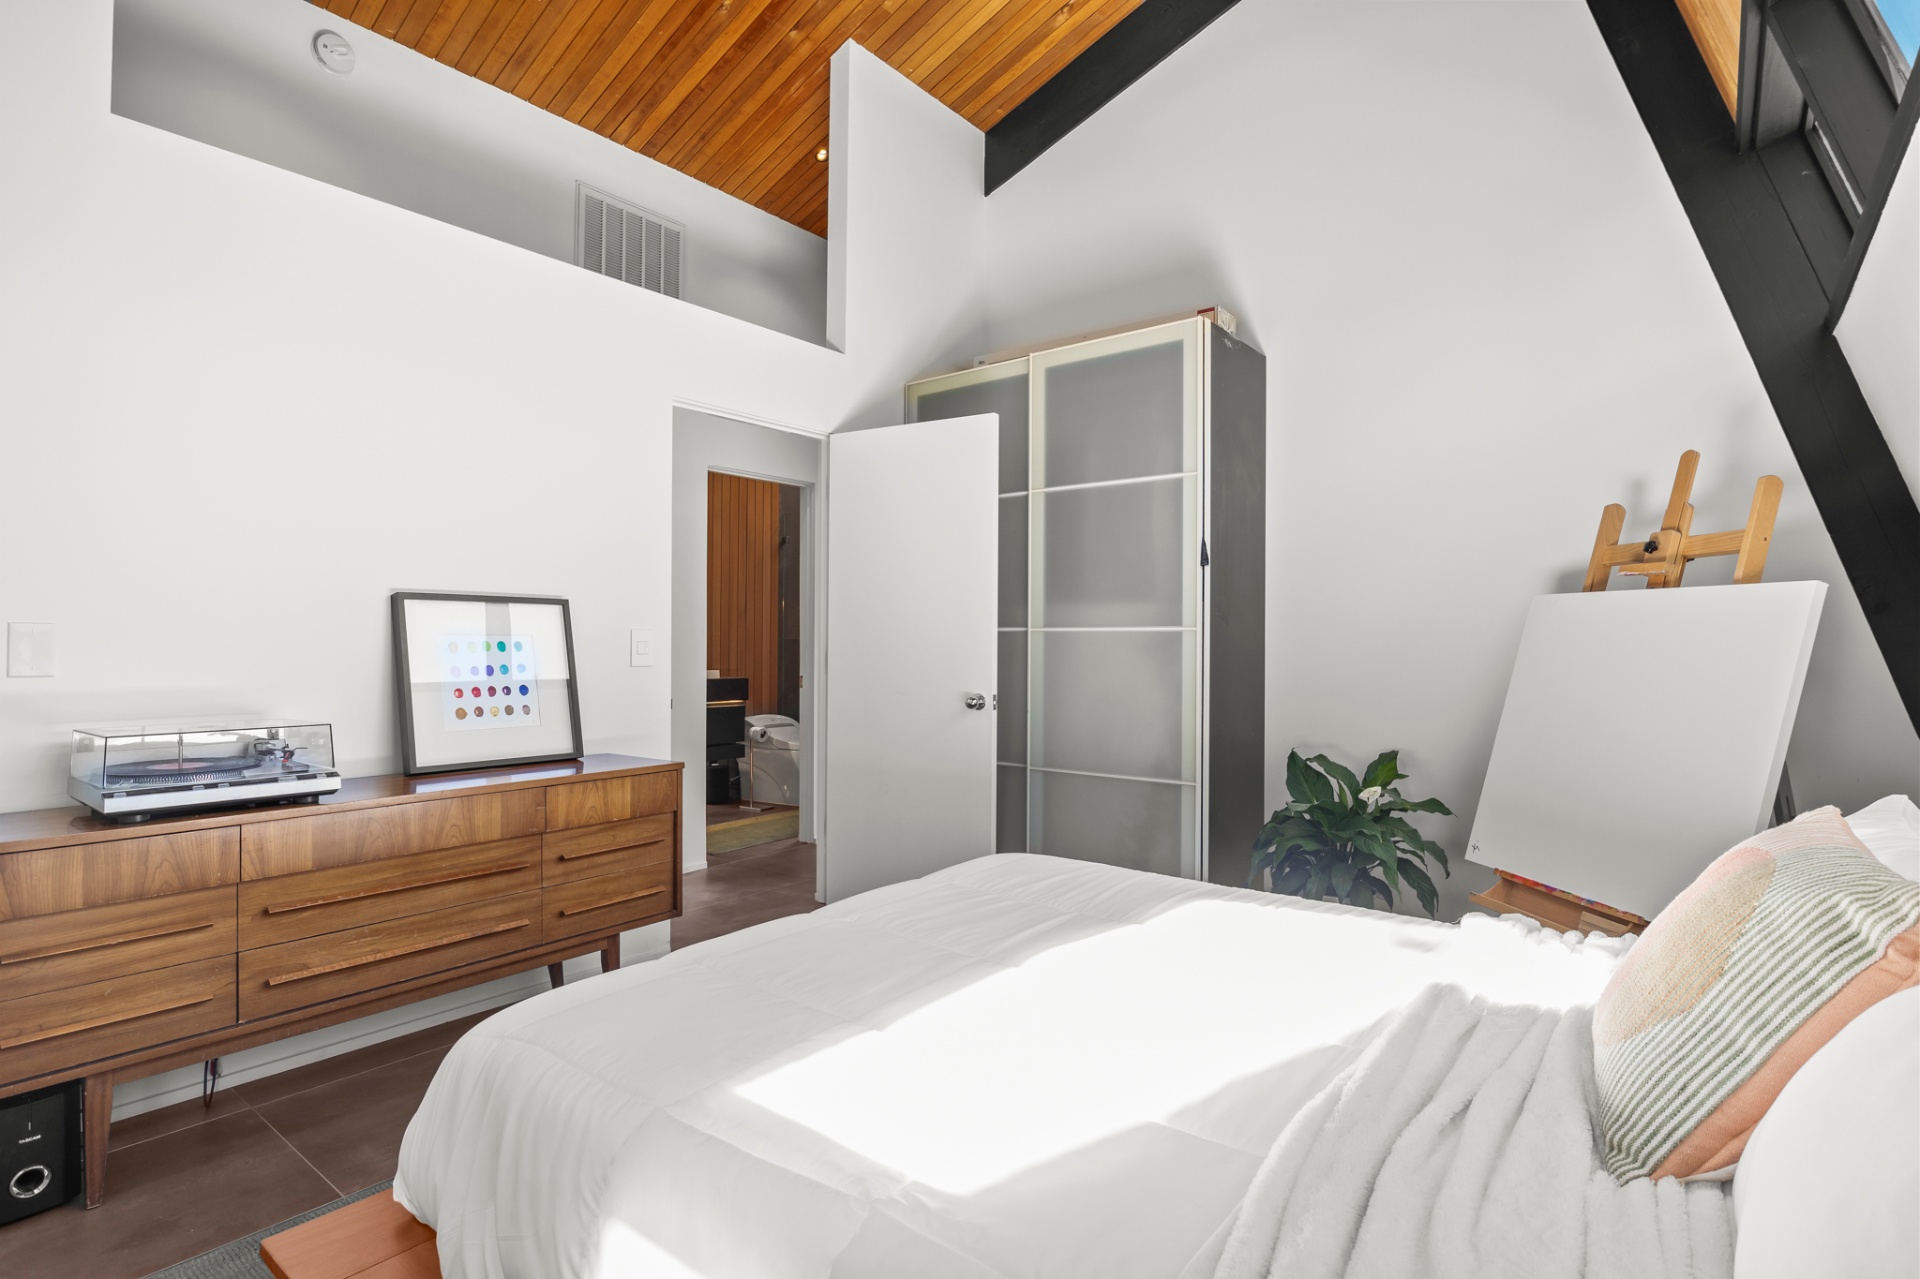
The bedrooms trade the great room's theatre for calm — pale walls, quiet linens, a single loud canvas each — and open directly onto the canopy.
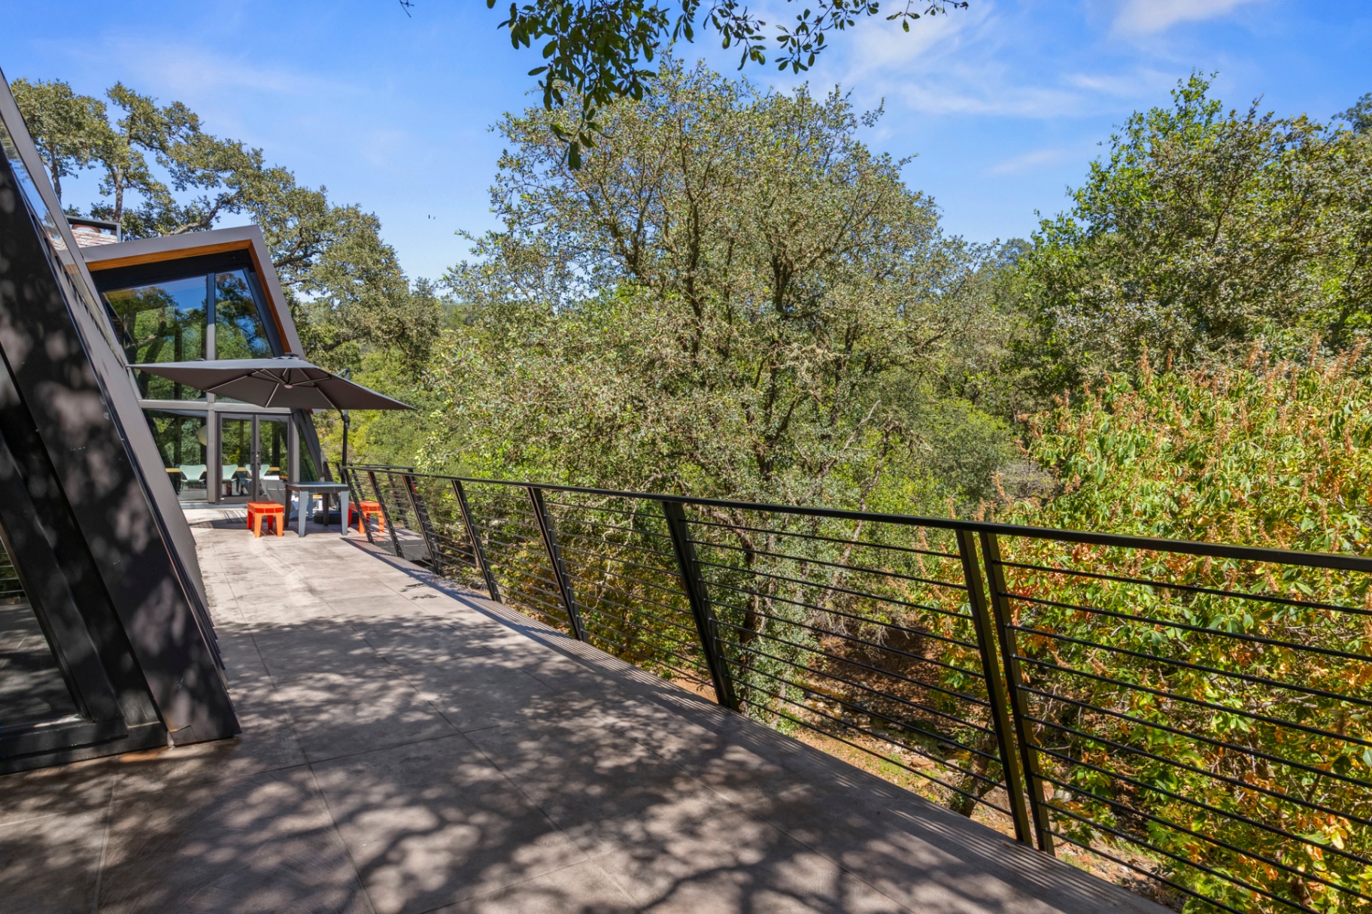
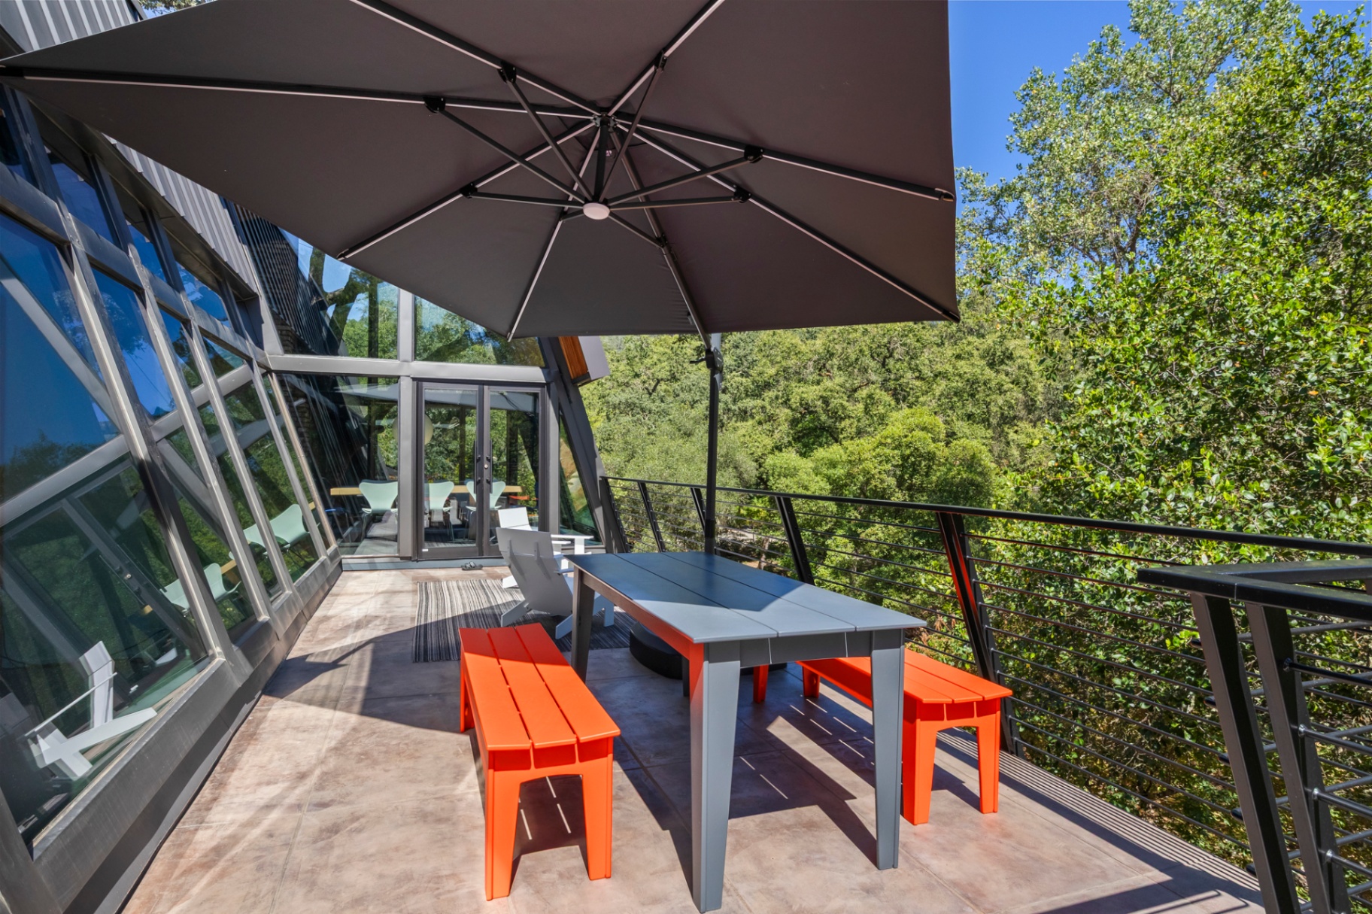
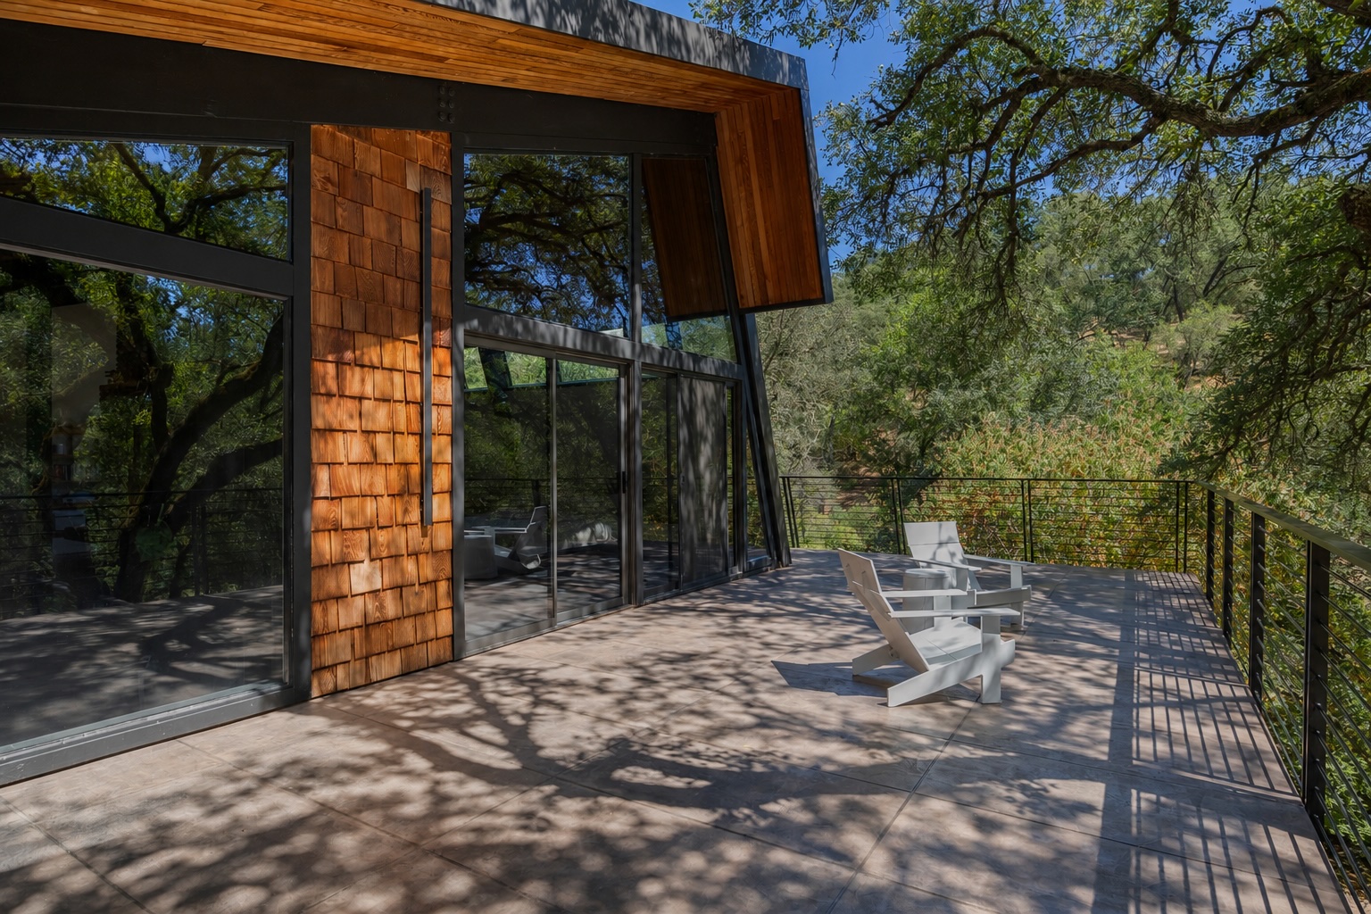
The deck is a room without walls.
Cantilevered over the ravine, the deck runs the length of the great room and turns the treetops into wallpaper. A cantilever umbrella, two orange benches, a pair of white Adirondacks — the props are few, because the view is generous.
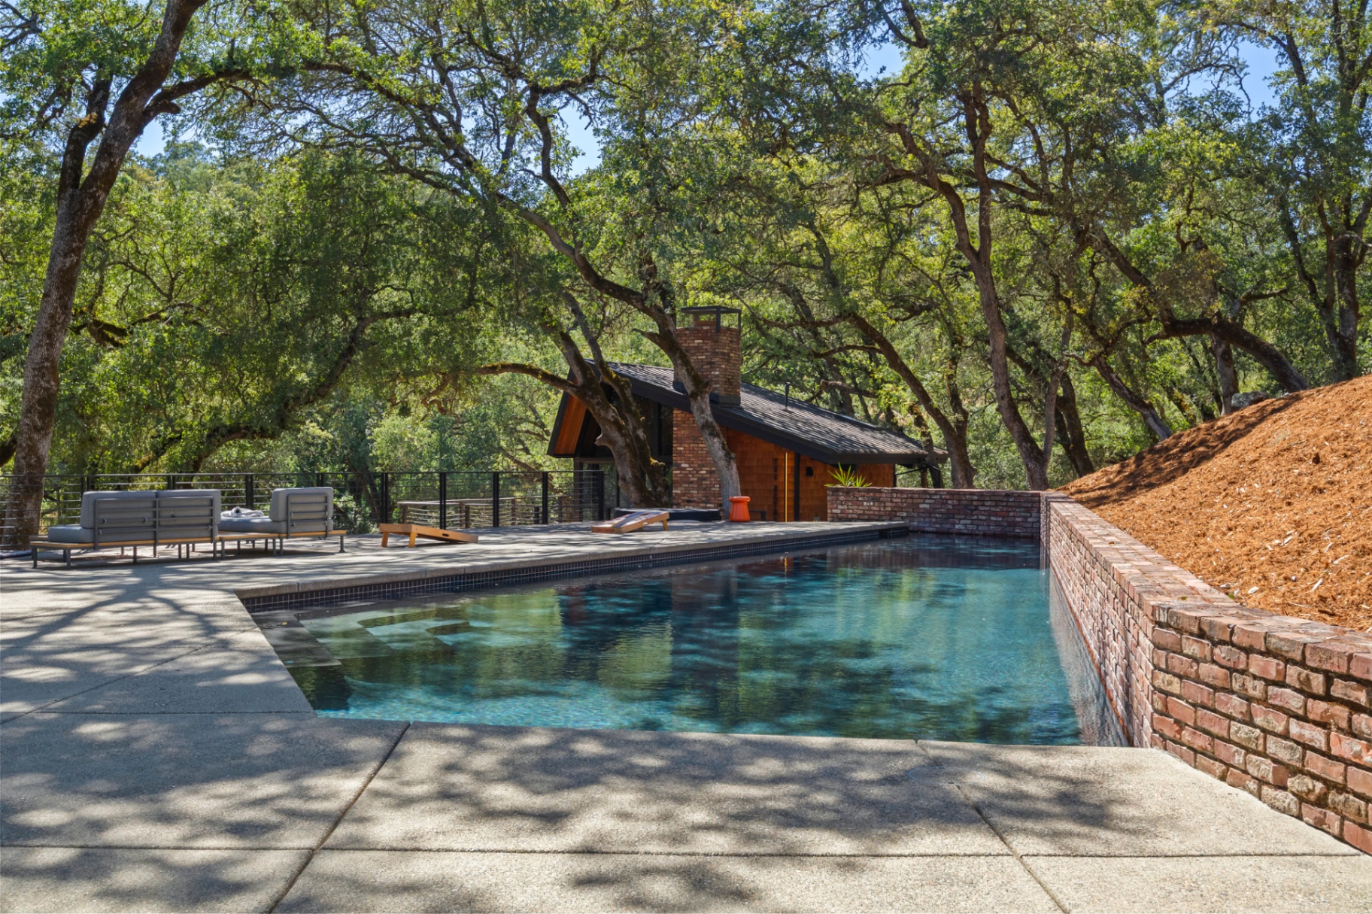
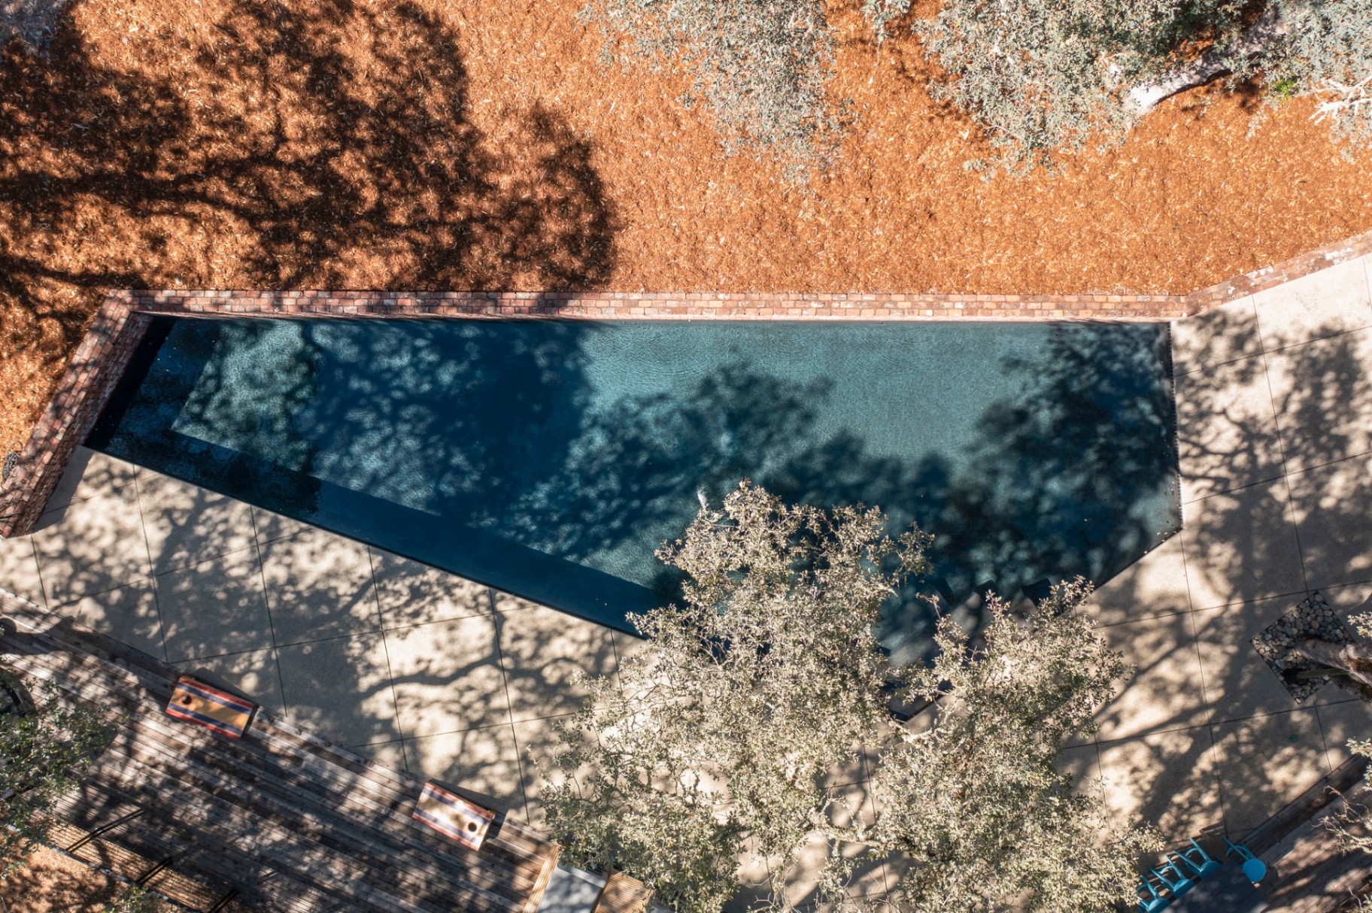
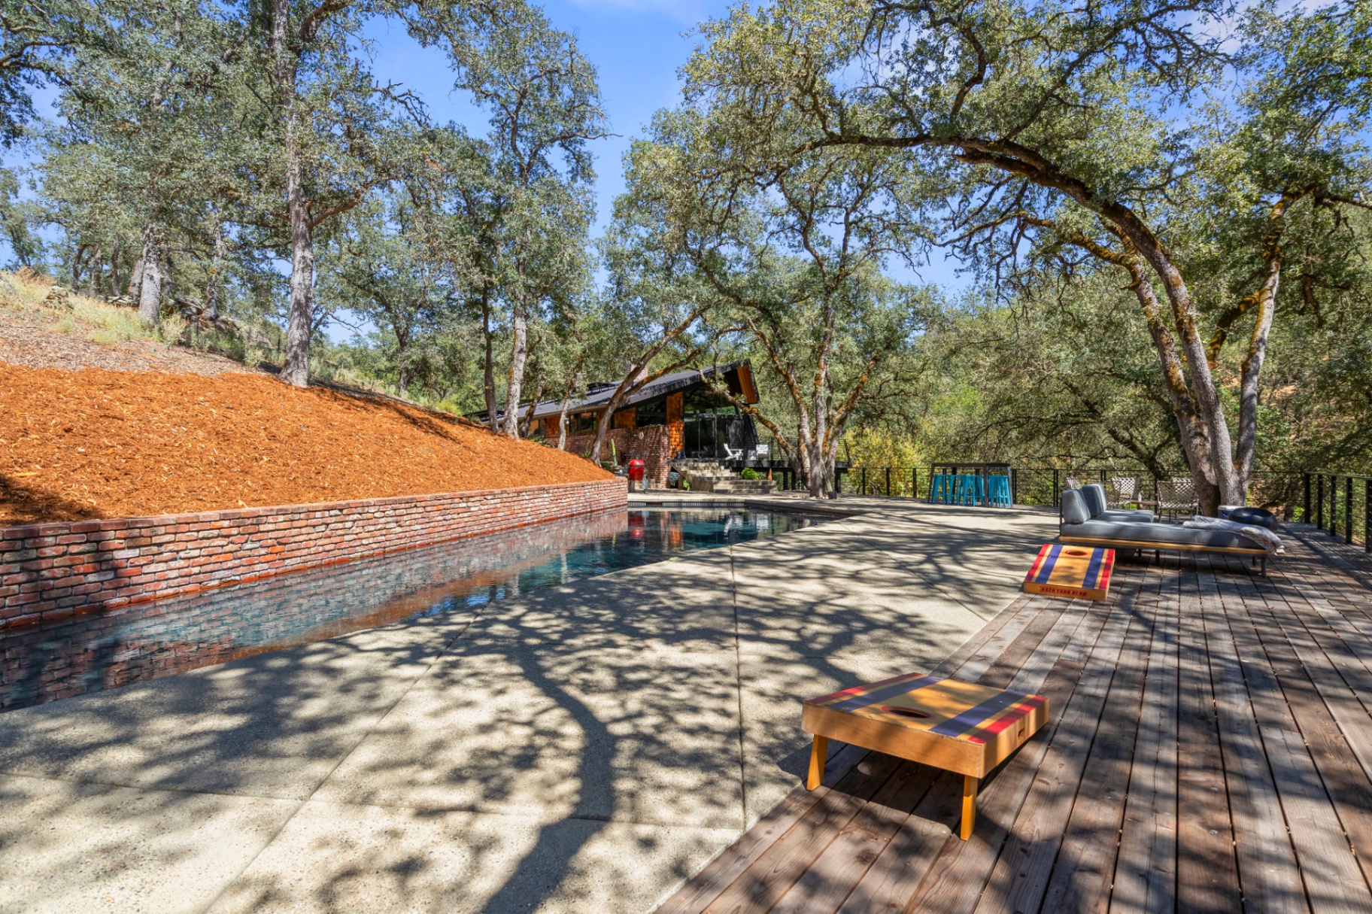
A dark rectangle, held by brick.
Below the deck, an angular lap pool is tucked into the hillside, its long edge held by a low wall of reclaimed brick. The oaks cast the water in shifting patterns; the concrete apron widens into a deck for cornhole, lounging, and the slow business of summer.
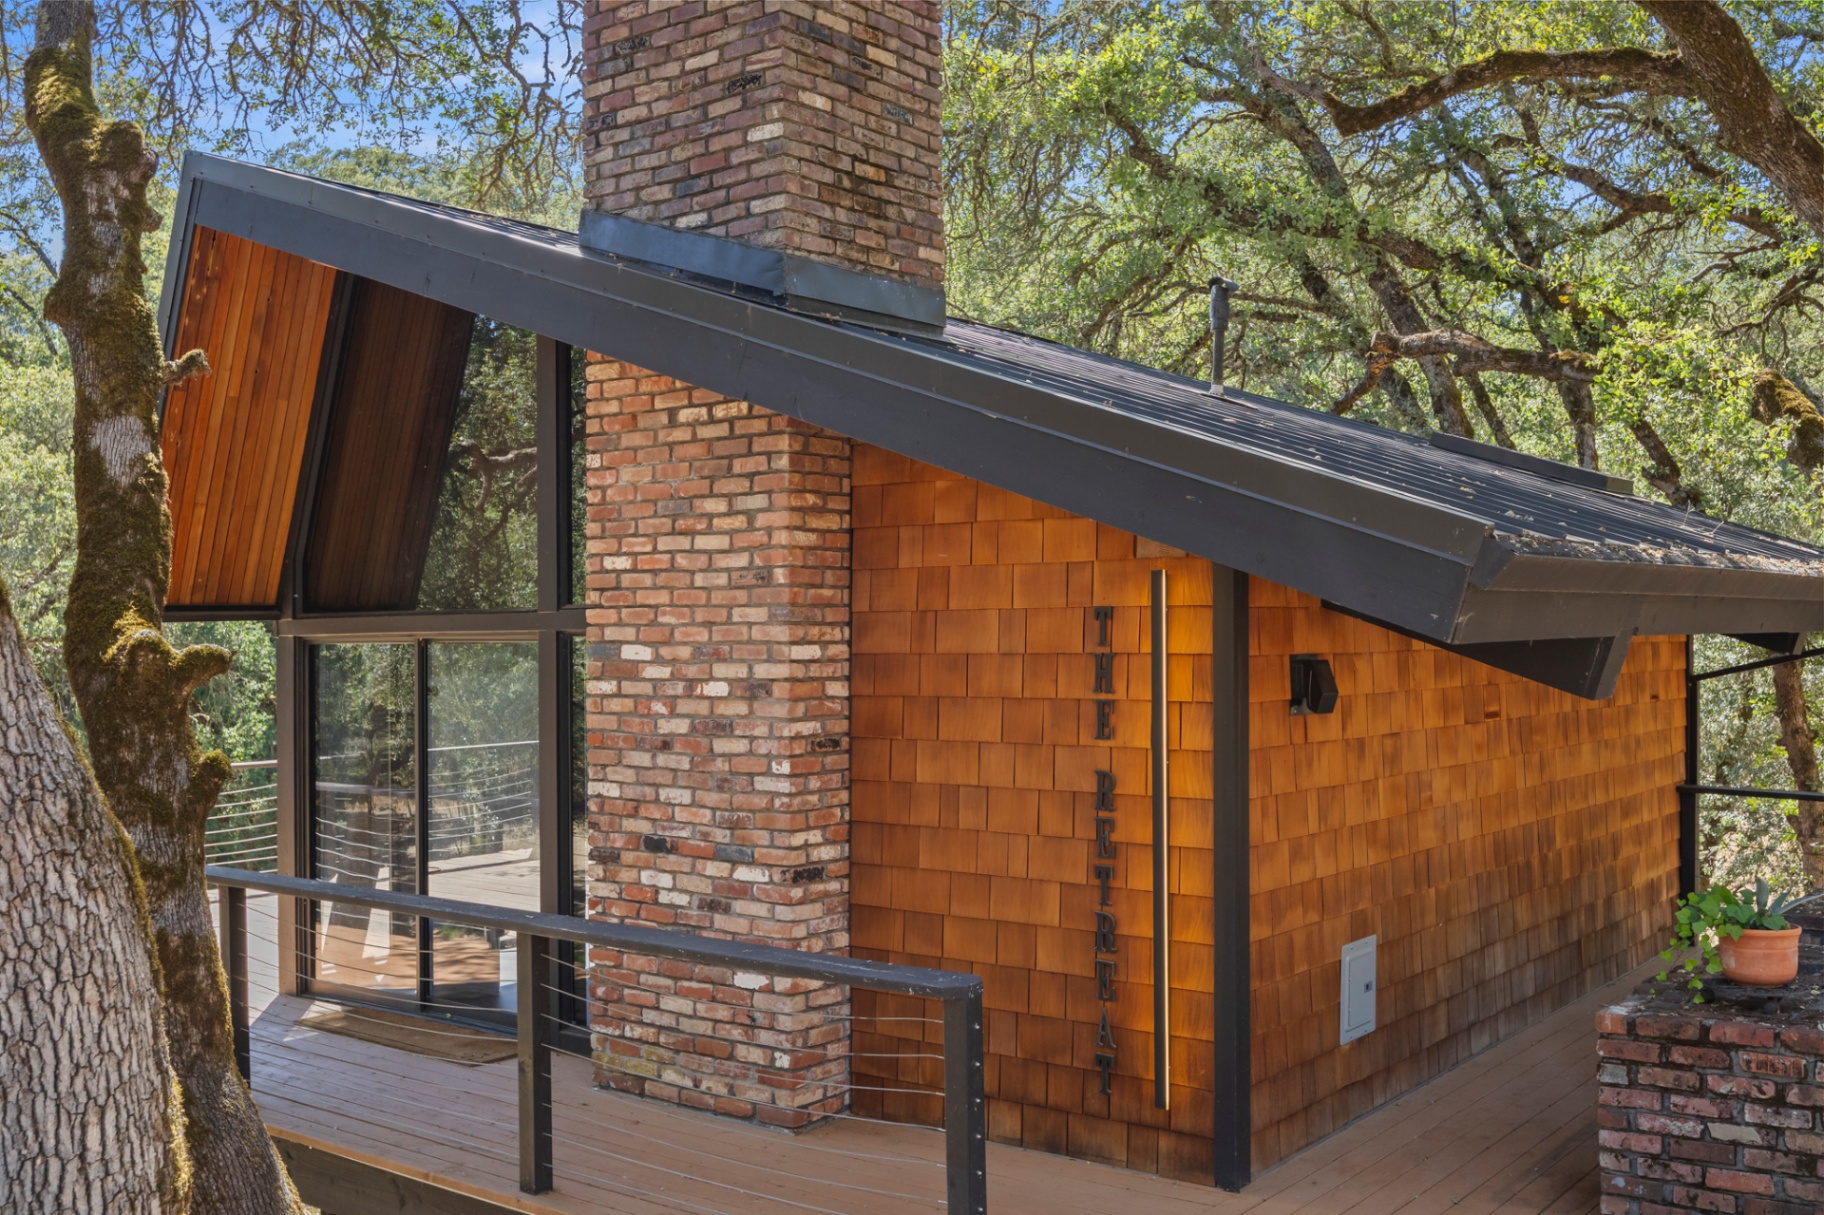
A second house, quieter, on its own deck.
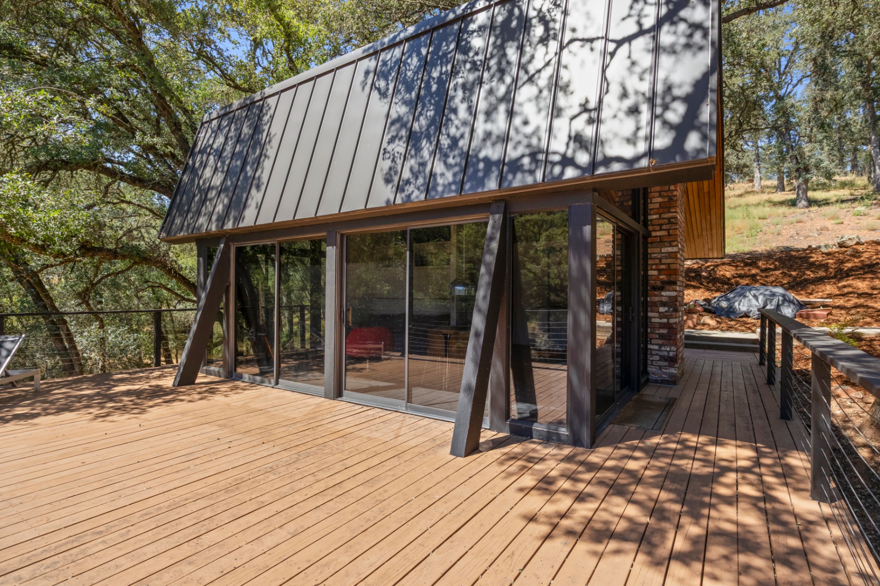
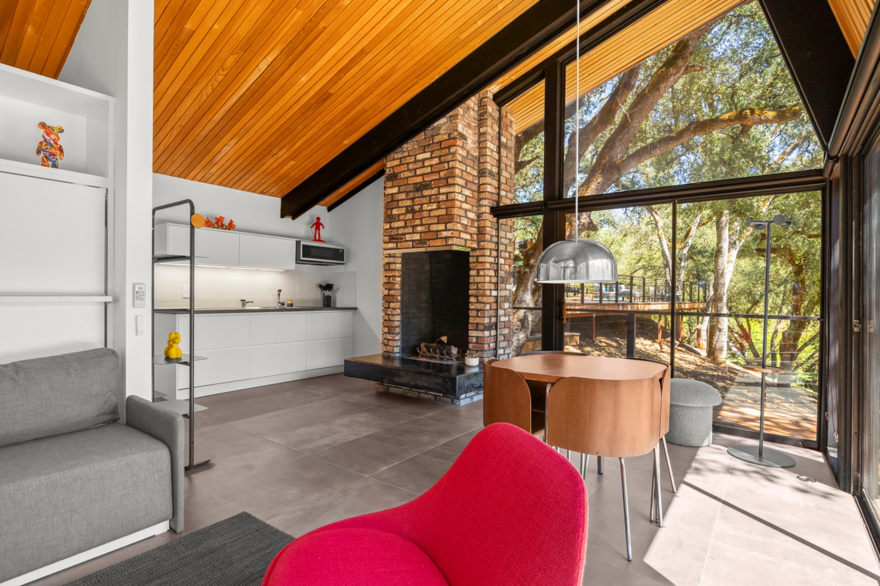
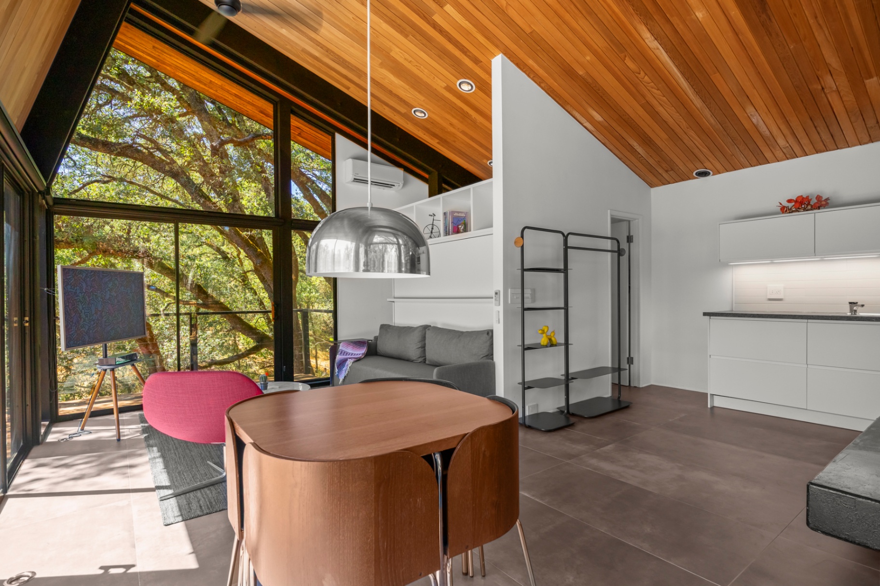
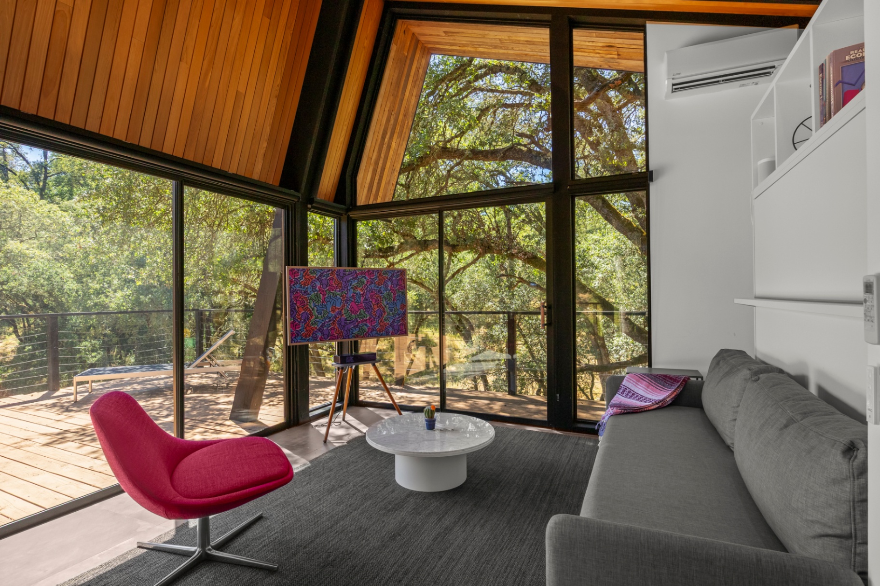
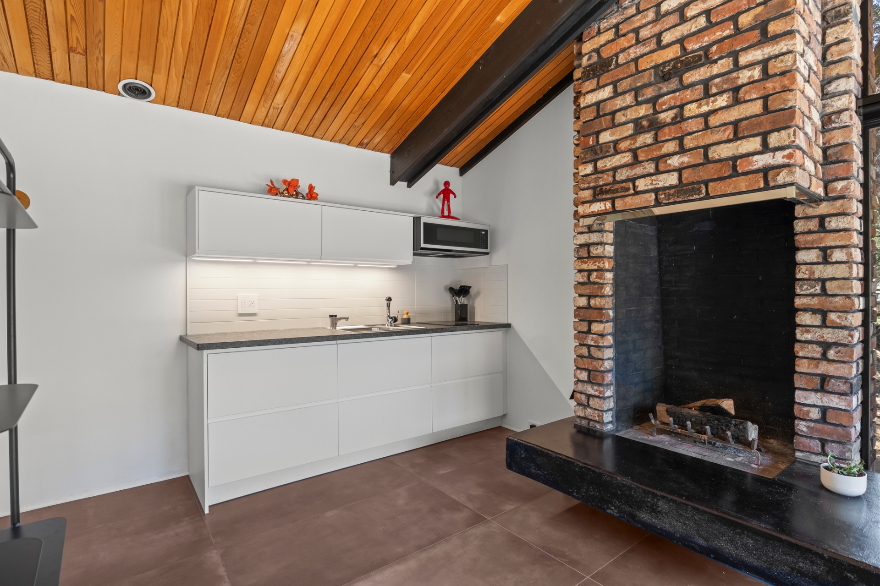
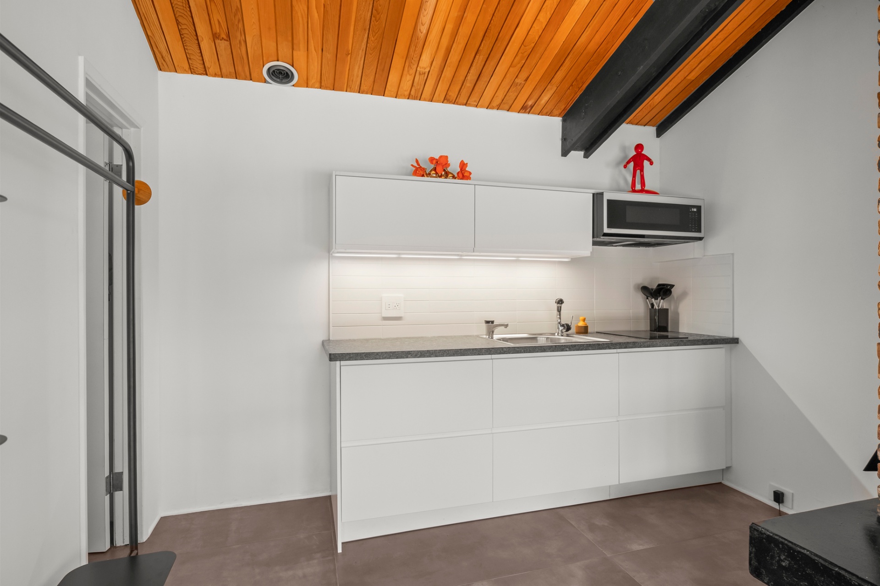
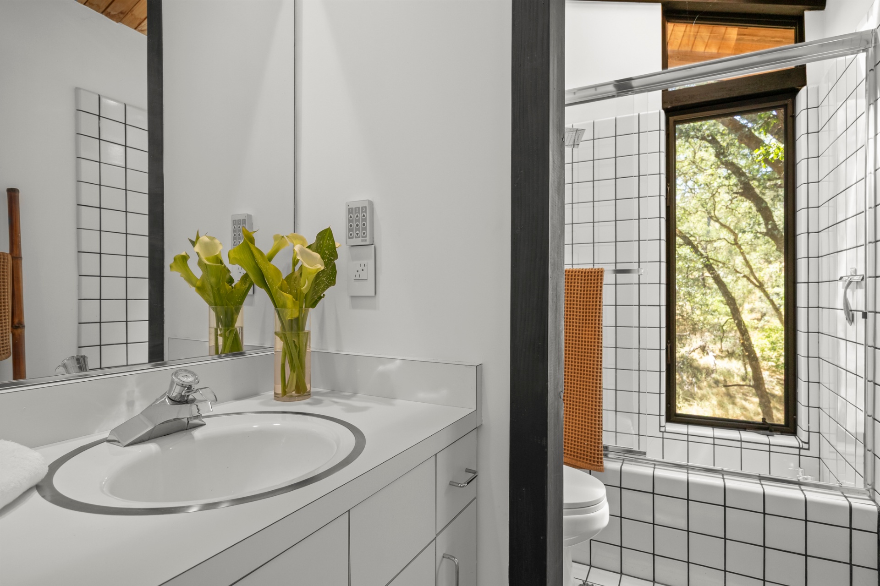
Set apart on the hillside, the ADU repeats the vocabulary of the main house in a lower key — cedar shingle, brick chimney, standing seam, glass. Inside, a single vaulted room holds a wood-burning fireplace, a kitchenette, and a wraparound view of the oaks. A tiled bath opens to the trees.
All fifty-two plates.
Every photograph, arranged as a spread. Click any plate to enter the lightbox — arrow keys carry you forward, and every frame is tagged to its section in the story.
And then the windows
begin to glow.
The hillside cools to indigo. Inside, warm cedar light spills through the tilted glass and pools on the deck. The house — quiet all day — finally answers back.